What is recorded here

Detached five-bay single-storey over basement house, built c.1860, having gable-fronted entrance porch and gable-fronted advanced end-bays to front (north) elevation. Pitched slate roof with rendered chimneystacks and cast-iron rainwater goods. Rendered walls. Square-headed window openings with moulded render surrounds, render sills, and uPVC windows. Segmental-headed door opening with moulded render surround to timber panelled door, flanking sidelights on timber stall risers and leaded spoked stained glass fanlight. Wrought-iron pedestrian gate with flanking render piers set in render boundary wall. Set back from street.
An interesting addition to the urban landscape, which is particularly eye-catching due to its slight set back from the street line and flight of steps leading to the front door. The projecting gabled end bays are a particularly curious feature. The projecting gabled entrance with segmental-headed doorcase is the obvious focus of the composition. It is one of a number of a group of diverse houses constructed along the riverfront, orientated to maximize light and views over the River Lee.
This does not grant access. Most recorded buildings are privately owned; view them only from public ground unless the owner allows entry.
Places near here
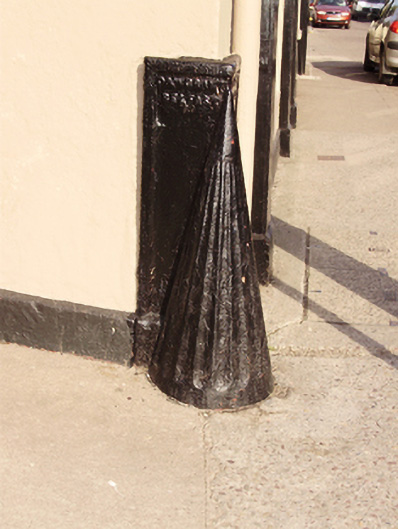 wheelguardwheelguard · 19 yd
 Riverviewhouse · 36 yd
 Hybrid catalpaHybrid catalpa · 223 yd
 Life In An Urban River: The LeeVisitor information · 247 yd
 Passage tomb art (present location) in Cork CityPassage tomb art (present location) · 268 yd
 Cork Public MuseumMuseum · 276 yd
 Cycling InformationVisitor information · 392 yd
 Cumann Uinsinn NaofaMemorial · 584 yd
 Glucksman GalleryMuseum · 630 yd
 Glossy privetGlossy privet · 684 yd
 George BooleMemorial · 710 yd
 Mardyke walkWalking route · 714 yd
Other information
Photo: National Inventory of Architectural Heritage · Website use allowed for educational or private purposes with source credit