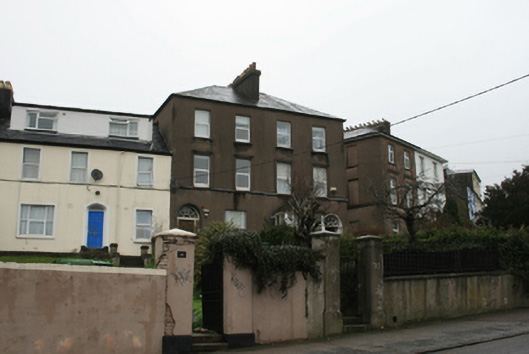
What is recorded here
Pair of semi-detached two-bay three-storey houses, built c.1830, with box bay window to eastern house. Hipped slate roof with central rendered chimneystack, slate roof to bay window and cast-iron rainwater goods. Nap rendered walls with limestone stringcourse to first floor. Square-headed window openings with limestone sills and uPVC windows throughout. Round-headed door openings flanked by moulded render engaged Ionic columns supporting segmental fanlights, limestone threshold steps and recent timber doors. Rendered gate piers and wall with cast-iron railings and limestone coping and steps.
This pair is a fine example of the well designed housing built in the first part of the nineteenth century in this part of the city. Set on an elevated site, with gardens to the front rather than to the rear, the pair occupies a siting that is characteristic of the area. The retention of the original fanlight and columns to the door openings is of interest, while the boundary railings and steps contribute to the streetscape.
This does not grant access. Most recorded buildings are privately owned; view them only from public ground unless the owner allows entry.
Places near here
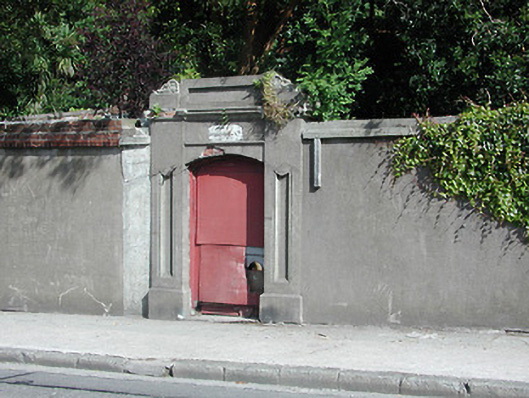 Beechmountgates/railings/walls · 62 yd
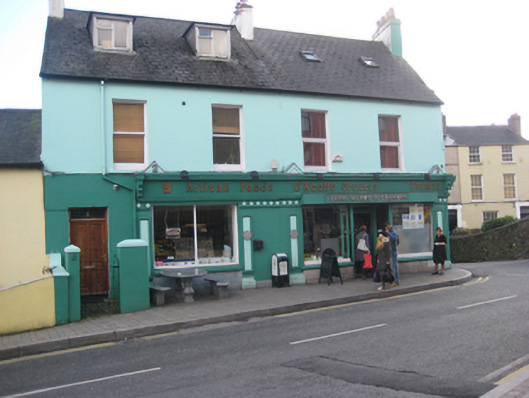 O’Keeffe Groceryhouse · 79 yd
 150th Anniversary of Railways in CorkMemorial · 248 yd
 Thomas Kent StationMemorial · 250 yd
 Collins Barracks Military MuseumMuseum · 513 yd
 Cork WalksVisitor information · 608 yd
 Father MatthewMonument · 1035 yd
 Ladys WellHoly well · 1068 yd
 Mashanaglass Castle (in Ruins)Castle, tower house · 19 mi
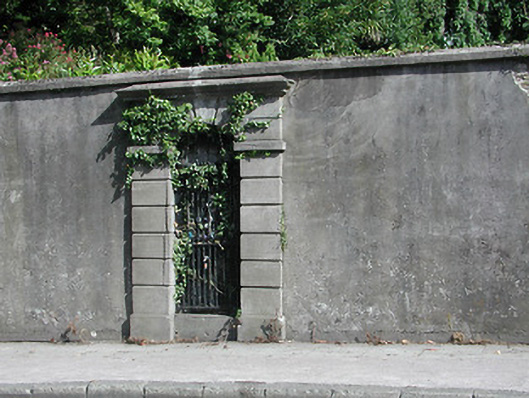 gates/railings/wallsgates/railings/walls · 81 yd
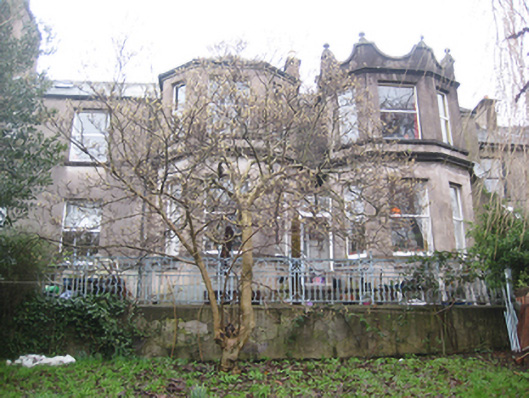 Annamounthouse · 94 yd
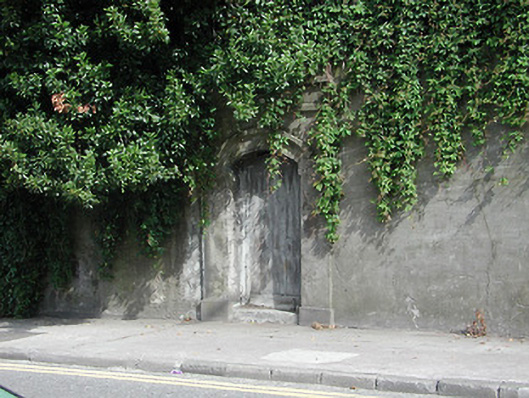 Annmountgates/railings/walls · 95 yd
Other information
Photo: National Inventory of Architectural Heritage · Website use allowed for educational or private purposes with source credit