What is recorded here
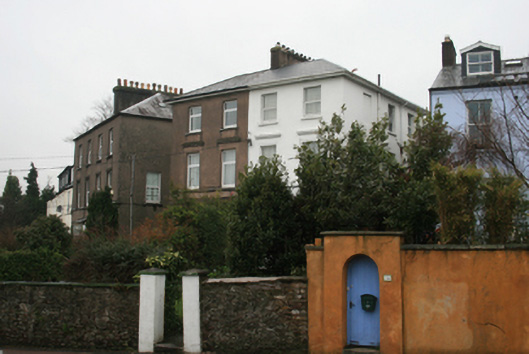
Pair of semi-detached two-bay three-storey houses, built c.1830, with single-storey side porches. Hipped slate roof with central rendered chimneystack and cast-iron rainwater goods. Rendered walls with channelled render to ground floor and stringcourse between ground and first floor. Square-headed window openings with limestone sills, raised rendered architraves to first floor and uPVC windows. Entrances contained in porches with fanlights, limestone steps and sandstone flagstones. Rubble-stone walls with limestone coping and rendered piers. Cast-iron gates and limestone steps.
This pair of houses is a good example of suburban housing of the early nineteenth century in Cork City. Of particular note is the single-storey porch to the side elevation, which is an unusual feature in a streetscape of front-entry houses. The decorative window architraves enliven the simple façade.
This does not grant access. Most recorded buildings are privately owned; view them only from public ground unless the owner allows entry.
Places near here
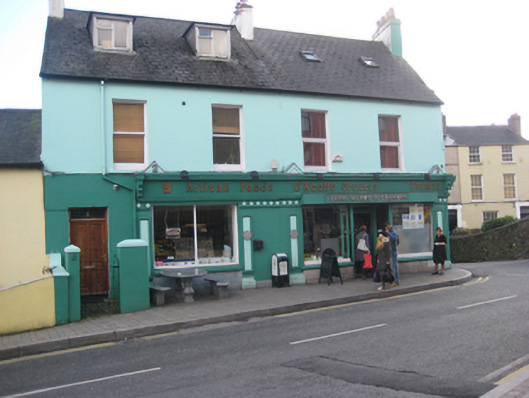 O’Keeffe Groceryhouse · 70 yd
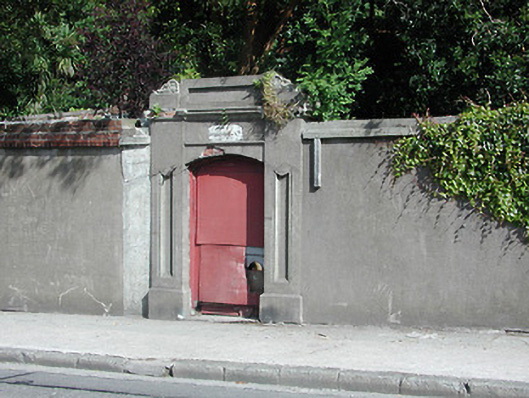 Beechmountgates/railings/walls · 78 yd
 Thomas Kent StationMemorial · 260 yd
 150th Anniversary of Railways in CorkMemorial · 261 yd
 Collins Barracks Military MuseumMuseum · 514 yd
 Cork WalksVisitor information · 624 yd
 Father MatthewMonument · 1051 yd
 Ladys WellHoly well · 1081 yd
 Mashanaglass Castle (in Ruins)Castle, tower house · 19 mi
 Ummera WoodWood · 20 mi
 Summerhouse WoodForest · 20 mi
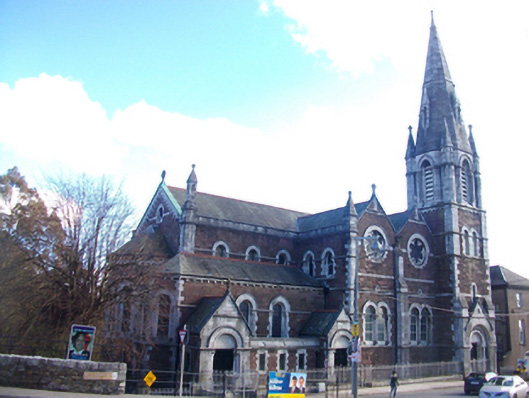 St Luke's Church of Ireland Churchchurch/chapel · 88 yd
Other information
Photo: National Inventory of Architectural Heritage · Website use allowed for educational or private purposes with source credit