
What is recorded here
Detached three-bay house on L-shaped plan, built c.1850, with single-bay single-storey glazed timber porch with pocketed corrugated-cement roof having overhanging bracketed eaves to the south facing elevation and a later shopfront, c.1900, to west facing elevation. Hipped natural slate roofs with overhanging bracketed eaves and rendered chimneystacks. Ruled-and-line rendered walls with raised clock quoins/strip to the corners. Square-headed window openings with moulded architraves having three-over-three pane timber sliding sash windows and cut stone sills. Square-headed doorcase to front face of projecting porch (south) having glazed timber double doors. Segmental-headed doorcase with sidelights behind glazed timber porch. Set back from road in own grounds with garden to south. West side is road-fronted. Three-bay shopfront to west, c.1870. having central square-headed doorcase with timber panelled door having overlight above, flanked to the north and south by fixed pane display windows over tall stall risers. Cement rendered pilasters support cement rendered fascia over. Shop no longer in use. Later two-bay two-storey gable-fronted building adjoining to north, c.1870, having overhanging bracketed eaves, square-headed window openings with two-over-two pane timber sliding sash windows and rendered quoins to corners. Located towards the centre of Street Village.
A highly attractive mid nineteenth-century building, which retains its early character and form. This appealing structure retains most of its early fabric, including a natural slate roof, early timber sash windows with an unusual three-over-three glazing pattern and a good glazed timber porch, making it an important and increasingly rare survival. This building appears to date from two different periods, the main structure to the south being built c.1850 and the later gable-fronted section to the north added c.1875. It forms an important, and prominent, element towards the centre of Streete and makes for an attractive addition to the architectural heritage of Westmeath.
This does not grant access. Most recorded buildings are privately owned; view them only from public ground unless the owner allows entry.
Places near here
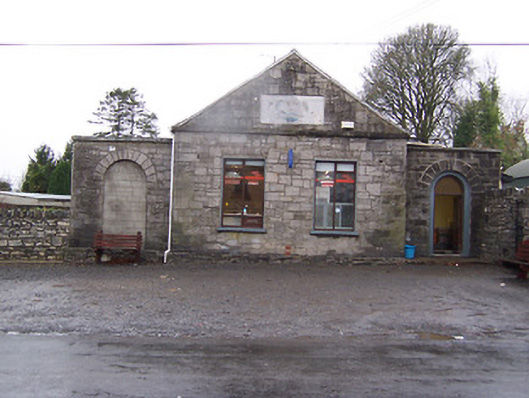 Street Institutebuilding misc · 60 yd
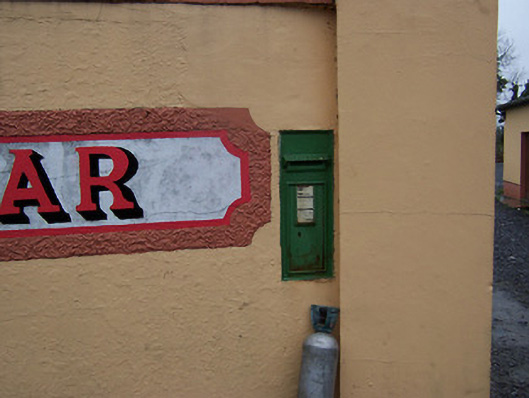 post boxpost box · 68 yd
 MoatCastle, motte and bailey · 281 yd
 Partially indicatedFairy fort / earthen ringfort · 1042 yd
 Partially hachuredFairy fort / earthen ringfort · 1285 yd
 Coolamber CastleHouse, fortified house · 1.9 mi
 Silver FirSilver Fir · 3.0 mi
 Sweet ChestnutSweet Chestnut · 3.9 mi
 Edgeworthstown BypassMemorial · 5.0 mi
 Bridge Memorial (Kenna)Memorial · 5.5 mi
 Granard MotteMotte-and-bailey castle remains · 6.4 mi
 1798 Monumentmonument · 6.4 mi
Other information
Photo: National Inventory of Architectural Heritage · Website use allowed for educational or private purposes with source credit