What is recorded here
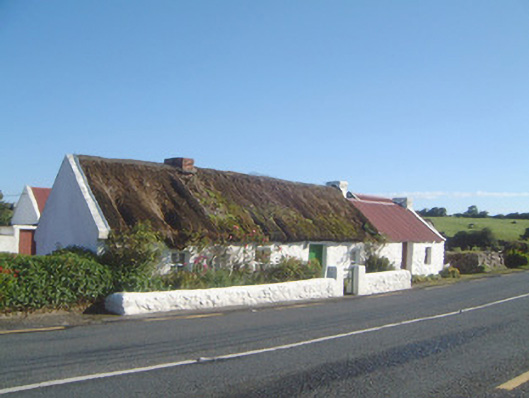
Detached four-bay single-storey thatched house, built c. 1800. Single-storey outbuildings c. 1890 attached to east end. Pitched straw-thatched roof, brick chimneystack on ridge, painted smooth-rendered corbelled chimneystack to east gable, concrete skews. Painted corrugated-iron pitched roofs to outbuildings. Limewashed rubble stone walling. Square-headed window openings, painted stone sills, painted two-over-two sash windows. Square-headed door openings, painted vertically-sheeted timber doors, double doors to garage. Set back slightly from busy main road behind limewashed rubble stone boundary wall, wrought-iron gate, painted smooth-rendered piers. Farmyard to west and north, painted corrugated-iron barn with segmental roof to west side c. 1930, two single-storey animal sheds with painted corrugated-iron pitched roofs to north side.
This fine example of the Irish vernacular linear house with outbuildings attached to its gable end and ranged around the farmyard with white limewashed walls contrasting with thatch and red corrugated iron roofs all act as a reminder of the type of small farming settlement that once characterised the Irish rural landscape.
This does not grant access. Most recorded buildings are privately owned; view them only from public ground unless the owner allows entry.
Places near here
 Saint Brigid's Catholic Churchchurch/chapel · 667 yd
 Indicated (1838).Fairy fort / earthen ringfort · 922 yd
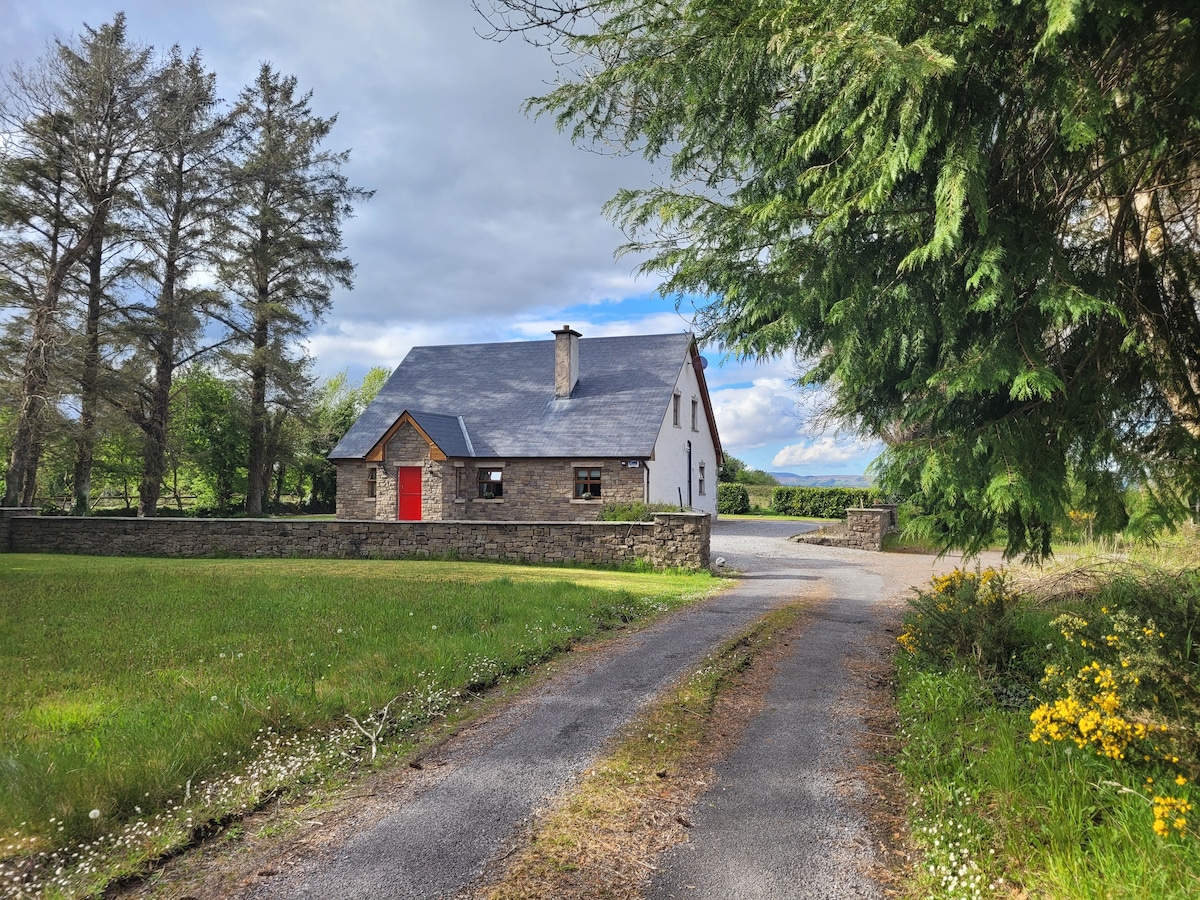 Hut site in AbbeytownHut site · 937 yd
 Kildalough Church (in Ruins)Church · 1300 yd
 SlievewardMountain / peak · 1461 yd
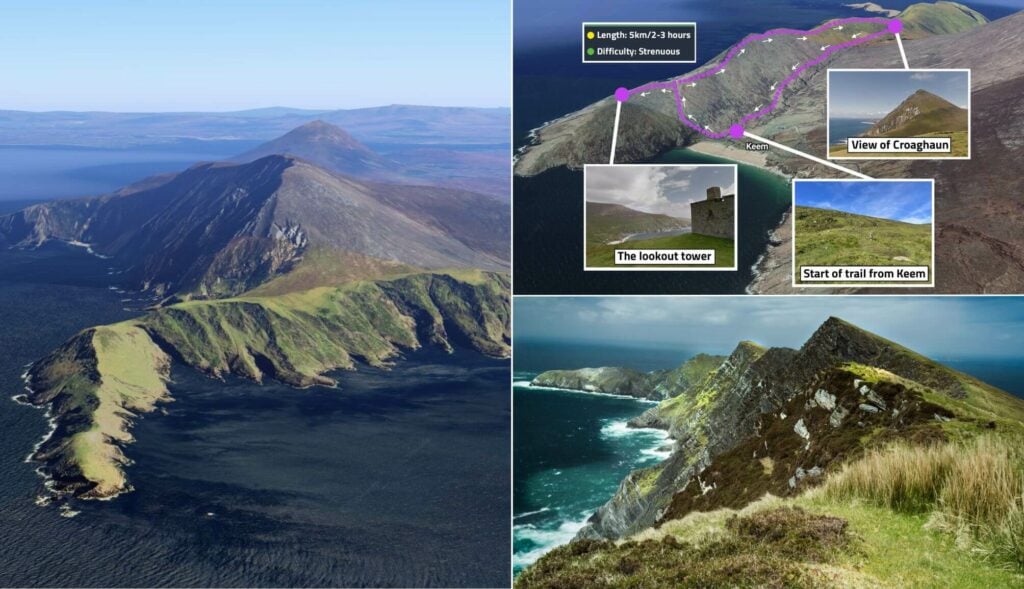 CroaghaunMountain / peak · 1.1 mi
 CastleCastle, unclassified · 1.1 mi
 RinnatalleenHeadland · 1.6 mi
 CarrigeenfaddaIslet · 1.6 mi
 Derinch PointHeadland · 2.2 mi
 Battle of Collooneybattle · 2.3 mi
 Teeling MonumentMemorial · 2.3 mi
Other information
Photo: National Inventory of Architectural Heritage · Website use allowed for educational or private purposes with source credit