What is recorded here
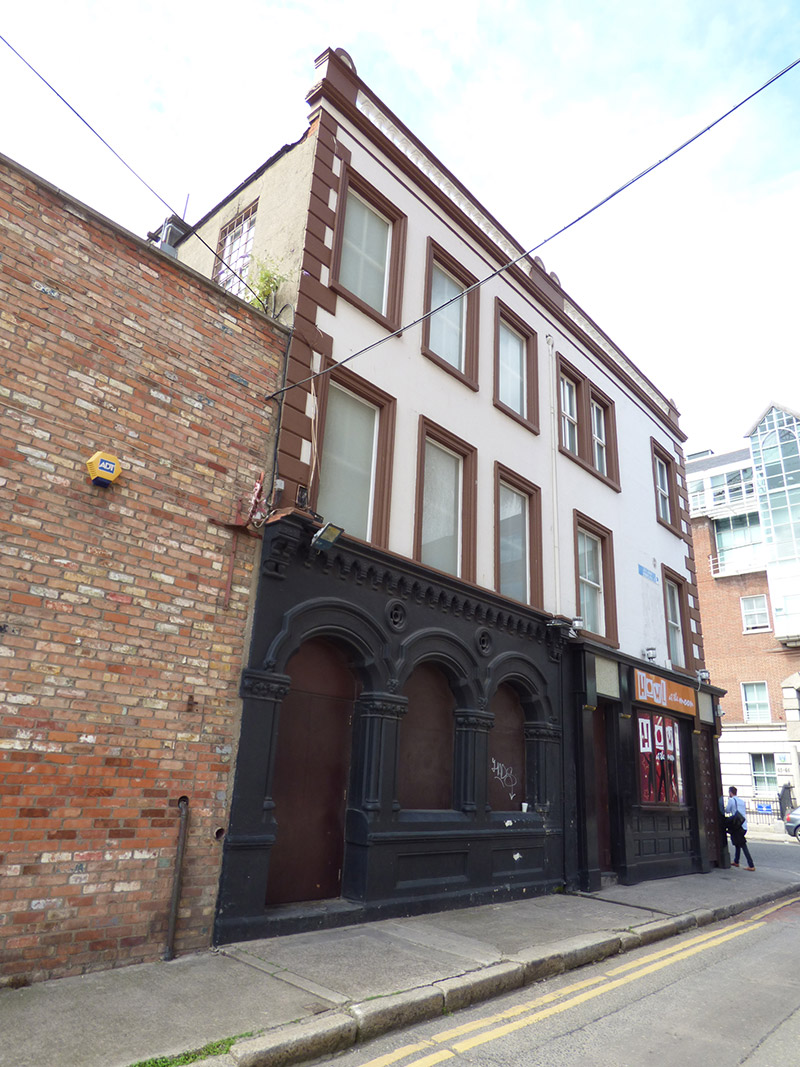
Attached three-bay three-storey former house, built c. 1800, converted to commercial use c. 1890 and given arcaded shopfront. Now in use as public house, with recent double-height brick abutment to south. Pitched roof, hipped to south end, shared with building to north, behind balustraded parapet with moulded coping and projecting moulded eaves cornice, and having recent rooflights. Rendered chimneystack to south with replacement terracotta pots. Parapet gutters and shared cast-iron downpipe. Painted smooth rendered walling with rusticated painted quoins to south corner; unpainted rendered walling to south. Square-headed window openings, diminishing in height to upper floors, with moulded render surrounds and painted masonry sills. Windows concealed behind recent storm glazing, but appear to be two-over-two pane timber sliding sash with ogee horns; replacement uPVC to top floor. Painted rendered masonry shopfront spanning ground floor, having cusp-headed dentillated cornice to first floor sill level with projecting end console brackets, three shouldered round-headed openings divided by squat piers with stiff-leaf capitals and matching flanking colonnettes, hood-mouldings on foliate stops, quatrefoil roundels to spandrels, chamfered sills, panelled stall-riser over plinth, and recessed windows and doorway now boarded up; single step to street.
A modest early nineteenth-century house, adapted for commercial use in the late nineteenth century with the addition of the Lombardic style shopfront. The premises was later incorporated into the public house premises on Lower Mount Street. Although the building has lost most of its historic fabric the retention of the good quality shopfront makes an important contribution to the historic streetscape.
This does not grant access. Most recorded buildings are privately owned; view them only from public ground unless the owner allows entry.
Places near here
 Irish Institute of Purchasing and Materials Managehouse · 74 yd
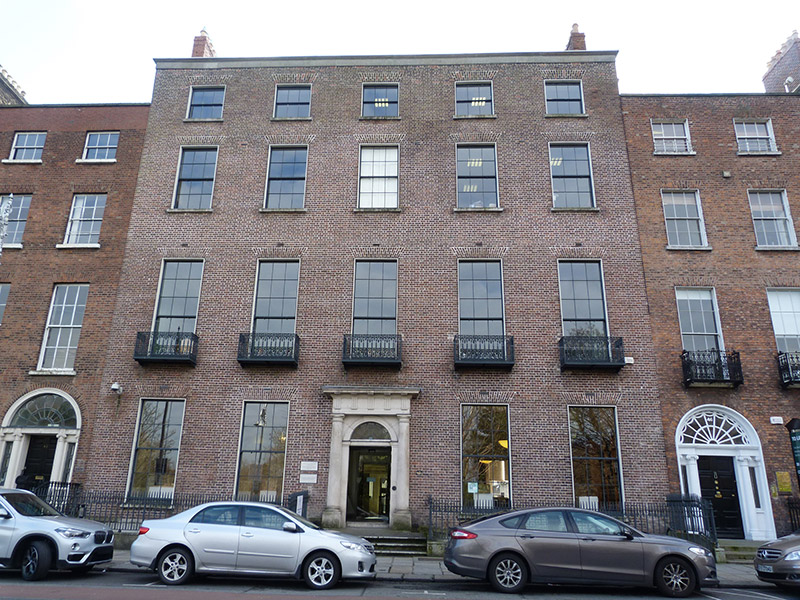 Irish Architectural Archivehouse · 109 yd
 Éire MemorialMemorial · 114 yd
 Michael CollinsMemorial · 148 yd
 Miesian PlazaVisitor information · 389 yd
 The Giant's GardenHeritage attraction · 403 yd
 National Gallery of IrelandMemorial · 519 yd
 Oriental planeOriental plane · 958 yd
 Library in Unknown TownlandLibrary · 1013 yd
 Bigleaf MapleBigleaf Maple · 1026 yd
 College in Unknown TownlandCollege · 1093 yd
 Burning of the Custom Housearmed conflict · 1275 yd
Other information
Photo: National Inventory of Architectural Heritage · Website use allowed for educational or private purposes with source credit