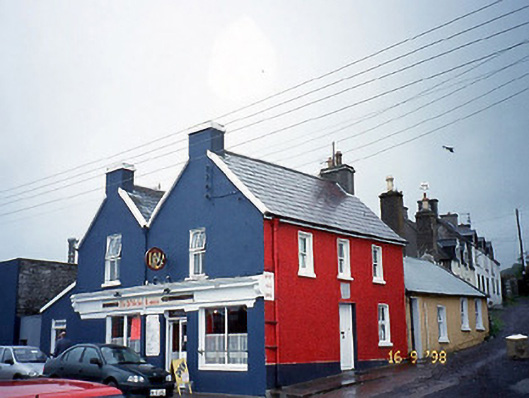
What is recorded here
Attached double-pile three-bay two-storey house, built c. 1870, with two-bay two-storey double-gable-fronted side elevation to south. Single-bay single-storey lean-to return to rear to west. Renovated, c. 1900, with openings remodelled to ground floor south elevation having render fascia over with decorative consoles and moulded cornice to accommodate commercial use. M-pitched slate roof with clay ridge tiles and rendered gabled chimneystacks. Rendered walls to street with moulded render fascia signboard. Roughcast rendered east wall. Painted sills and render reveals to timber one-over-one pane sliding sash windows at first floor of east front. Timber replacement windows. Timber boarded door to house. Timber two-pane display windows and double-leaf door with overlight to gable. Street frontage.
This does not grant access. Most recorded buildings are privately owned; view them only from public ground unless the owner allows entry.
Places near here
 Charles HaugheyMemorial · 81 yd
 Dingle Marina Dive CentreHeritage attraction · 229 yd
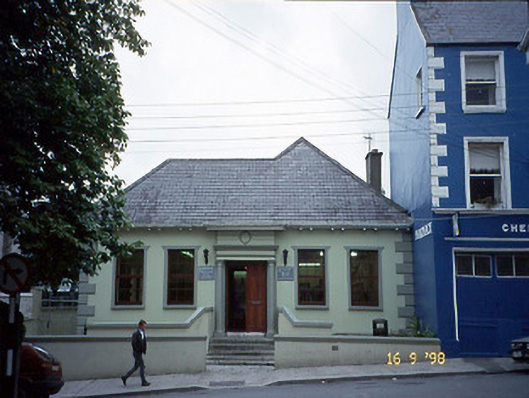 Leabharlann Dhaingean Uí Chúis [Dingle Carnegie Free Library]library/archive · 345 yd
 Memorial to all who lost their lives in our seas.Memorial · 360 yd
 Eaglais Naomh Muire [Saint Mary's Catholic Church]church/chapel · 442 yd
 St Johns WellHoly well · 509 yd
 Caol Cronin - SeascapesGallery · 513 yd
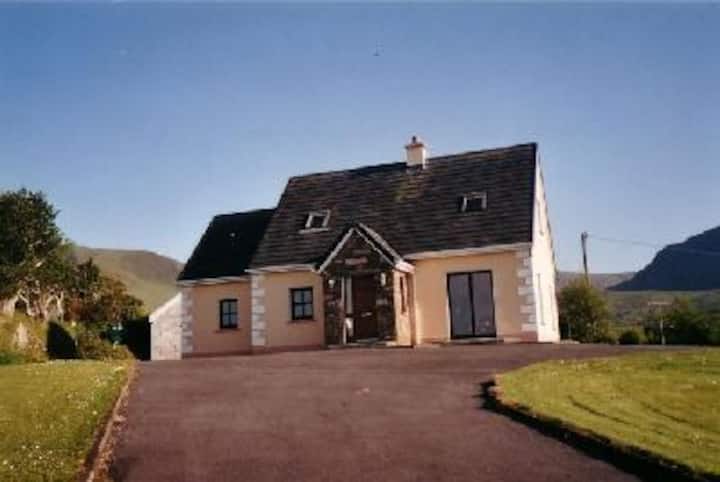 Castle (Site of)Castle, tower house · 575 yd
 Man-made underground passage in Imleach An Daingin (tc An Daingean)Man-made underground passage · 624 yd
 CastleCastle, unclassified · 1.5 mi
 Ballintaggart Ogham StonesVisitor information · 1.6 mi
 10Cliff · 1.6 mi
Other information
Photo: National Inventory of Architectural Heritage · Website use allowed for educational or private purposes with source credit