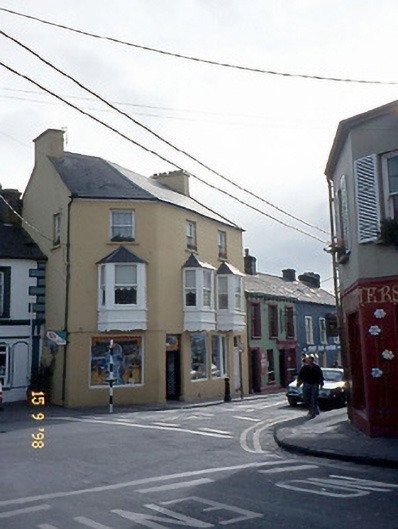
What is recorded here
Terraced three-bay three-storey house, built c. 1875, comprising two-bay three-storey elevation facing to north and single-bay three-storey portion facing to north-east. Single-storey canted oriel windows to first floor. Openings remodelled to ground floor to accommodate commercial use in latter part of twentieth century. Pitched artificial slate roof with rendered chimneystacks, cast-iron gutters and downpipes. Painted rendered walls. Hipped slate roofs, curvilinear aprons and one-over-one pane sliding sash windows to oriel windows. Painted stone sills to two-over-two pane sliding sash windows at second floor. Street frontage.
This does not grant access. Most recorded buildings are privately owned; view them only from public ground unless the owner allows entry.
Places near here
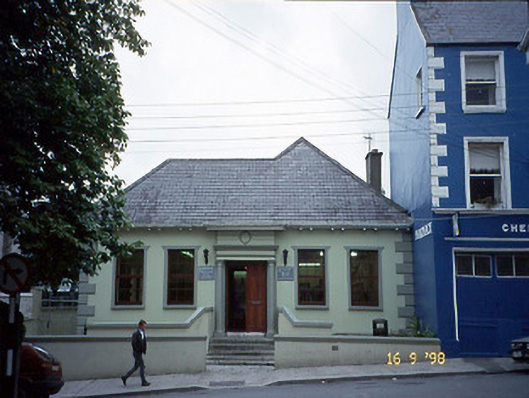 Leabharlann Dhaingean Uí Chúis [Dingle Carnegie Free Library]library/archive · 117 yd
 St Johns WellHoly well · 214 yd
 Eaglais Naomh Muire [Saint Mary's Catholic Church]church/chapel · 248 yd
 Charles HaugheyMemorial · 273 yd
 Caol Cronin - SeascapesGallery · 283 yd
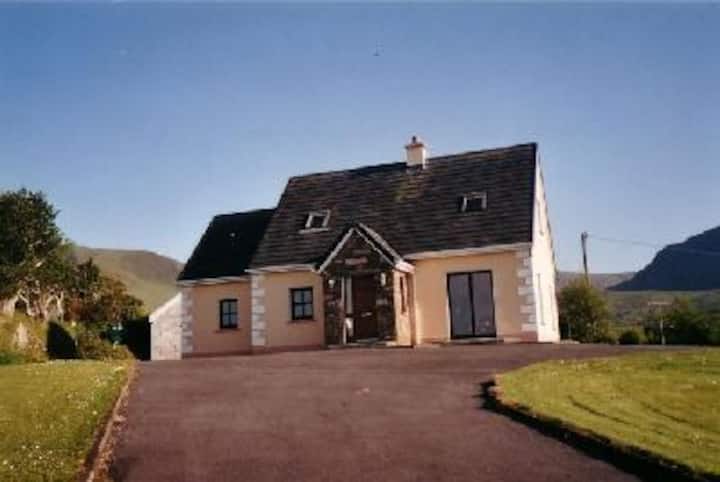 Castle (Site of)Castle, tower house · 350 yd
 Font in An GróbhFont · 403 yd
 Dingle Marina Dive CentreHeritage attraction · 513 yd
 Memorial to all who lost their lives in our seas.Memorial · 527 yd
 Ballintaggart Ogham StonesVisitor information · 1.5 mi
 10Cliff · 1.5 mi
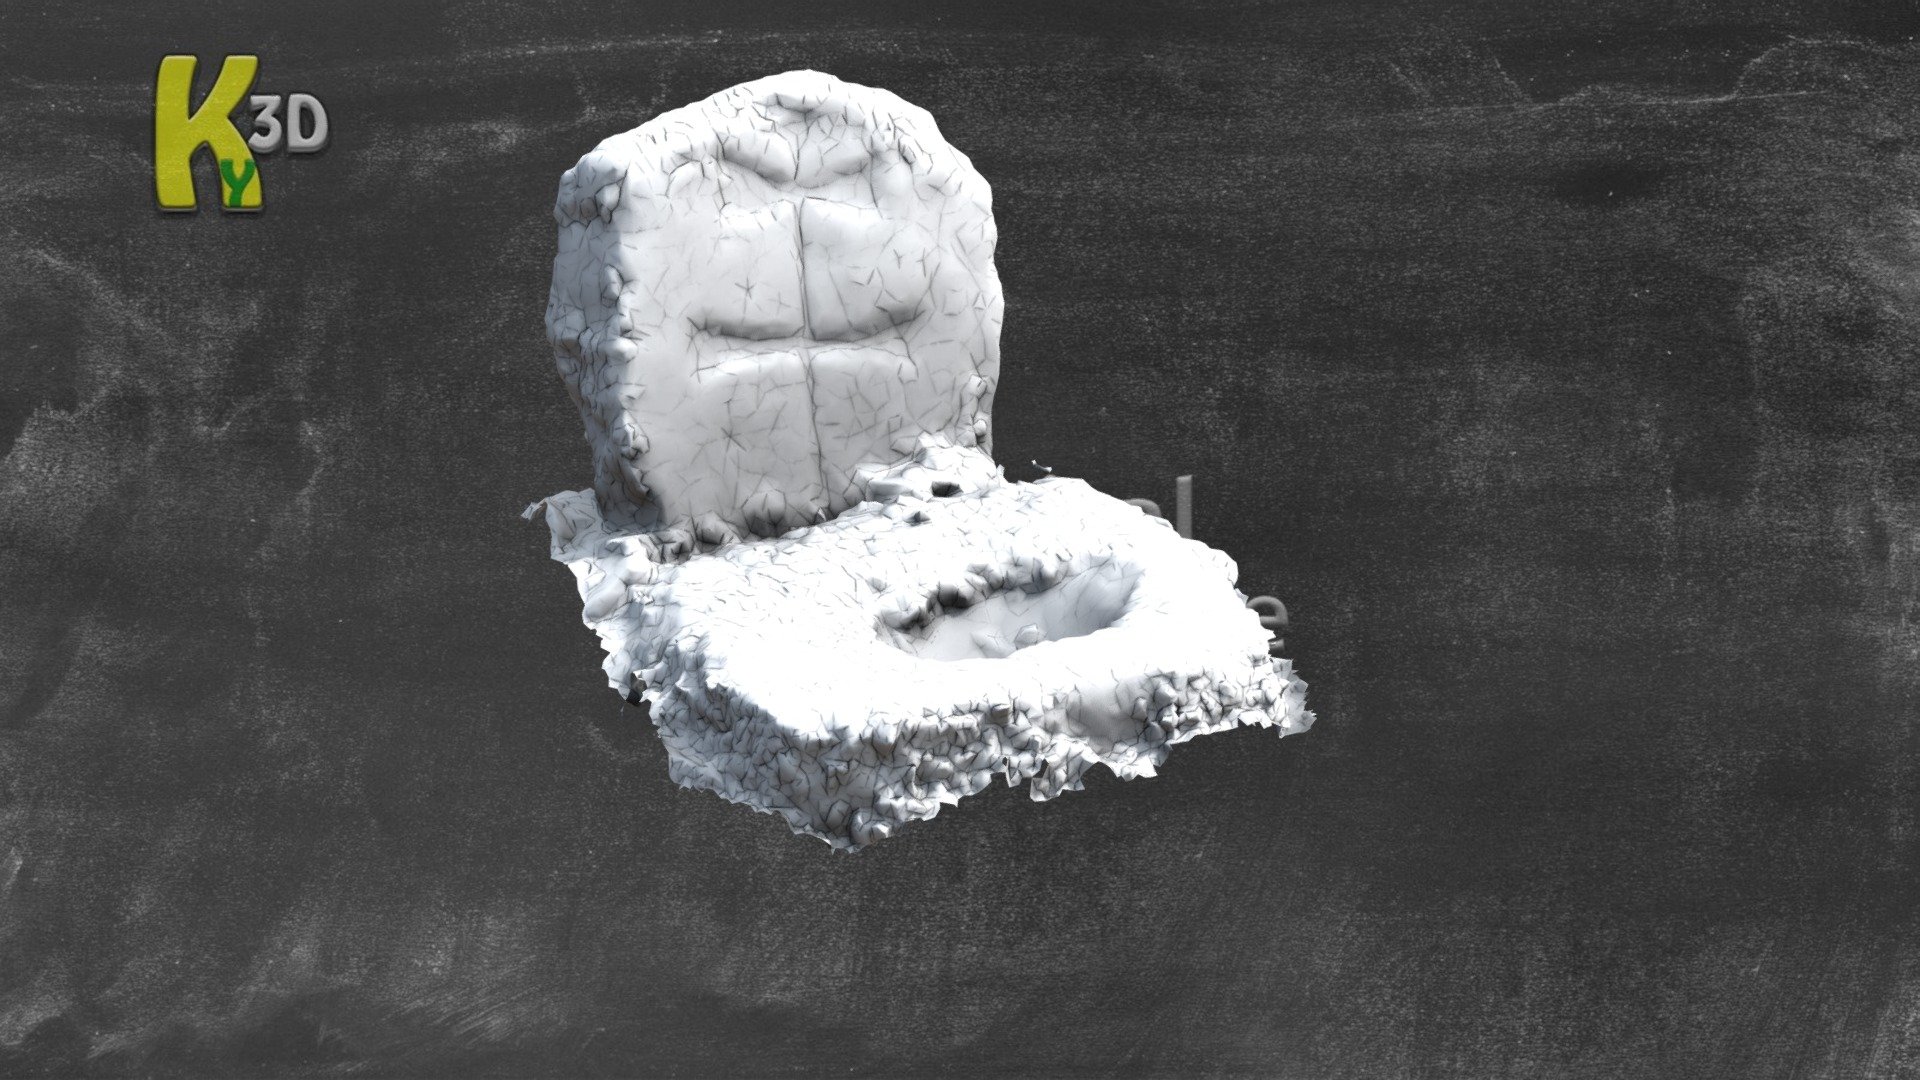 CastleCastle, unclassified · 1.6 mi
Other information
Photo: National Inventory of Architectural Heritage · Website use allowed for educational or private purposes with source credit