What is recorded here
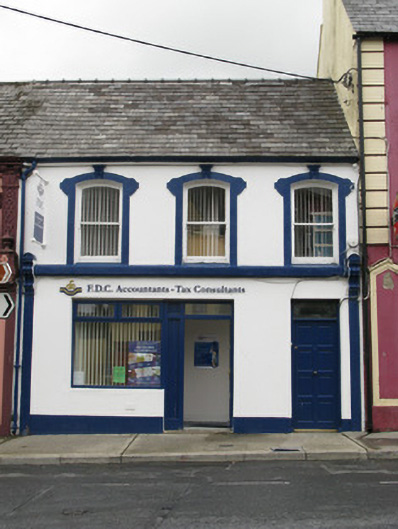
Terraced three-bay two-storey former house, built c. 1920, having render shopfront to front (west). Pitched slate roof with rendered eaves course and cast-iron rainwater goods. Camber-headed window openings having decorative render surrounds with decorative keystone to first floor, having one-over-one pane timber sliding sash windows. Render shopfront comprising pilasters surmounted by scrolled capped brackets, unadorned frieze and cornice, also acting as sill course to first floor. Square-headed window opening with replacement timber-framed display window with overlights. Square-headed door openings having timber panelled doors surmounted by single-pane overlights.
Forming part of a pair of similarly designed buildings, this modestly scaled house forms an integral part of a terrace of houses. The building features an uncomplicated design which artistic details in the form of decorative window surrounds and keystones greatly enlivening the façade. A historic render shopfront complements the historic character of the building.
This does not grant access. Most recorded buildings are privately owned; view them only from public ground unless the owner allows entry.
Places near here
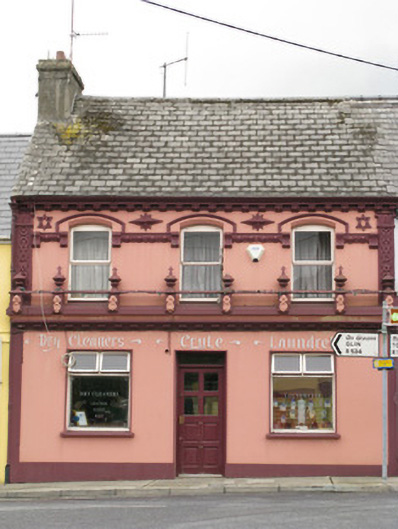 house, public househouse, public house · 8 yd
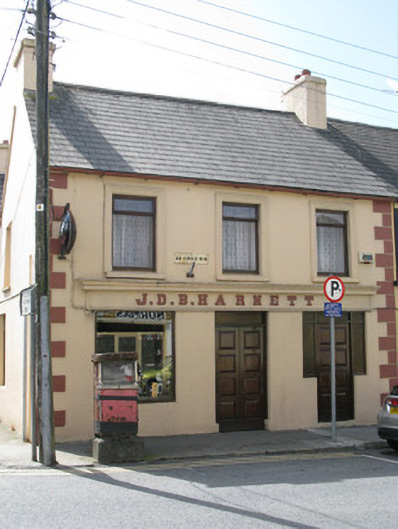 J.D.B. Harnetthouse · 29 yd
 OutlinedGraveyard · 166 yd
 Enclosure in KnockbrackEnclosure · 1686 yd
 Purt CastleCastle · 1.2 mi
 Barnagh HillMountain / peak · 5.0 mi
 Three CountiesPicnic place · 7.1 mi
 CastleCastle, tower house · 7.3 mi
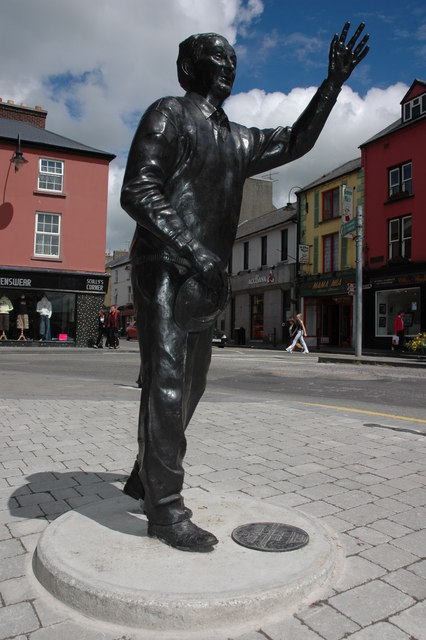 John B. KeaneMemorial · 8.3 mi
 Holocaust MemorialMemorial · 8.3 mi
 Kerry Writers' MuseumMuseum · 8.8 mi
 Lartigue MonorailMuseum · 9.1 mi
Other information
Photo: National Inventory of Architectural Heritage · Website use allowed for educational or private purposes with source credit