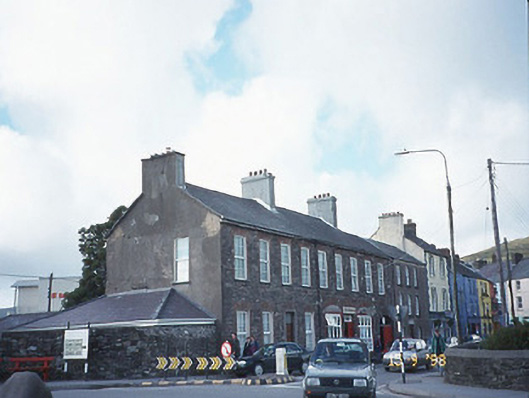
What is recorded here
Pair of end-of-terrace four- and five-bay two-storey houses, built c. 1860, with integral carriage to north house. House to north renovated and extended to rear to west, comprising two-bay single-storey return and openings remodelled to ground floor to accommodate commercial use. House to south extended to south comprising single-bay single-storey recessed end bay. Pitched slate roofs with rendered chimneystacks. Exposed coursed rubble stone walls having red brick string course to right building above ground floor openings, rendered projecting eaves band, slate-hung rear wall and rendered gable. Red brick flat and swept arches and reveals to replacement uPVC windows. Square-headed doorways. Door to shop with three-pane overlight and flanked by arched openings later filled by display windows.
This does not grant access. Most recorded buildings are privately owned; view them only from public ground unless the owner allows entry.
Places near here
 St Johns WellHoly well · 163 yd
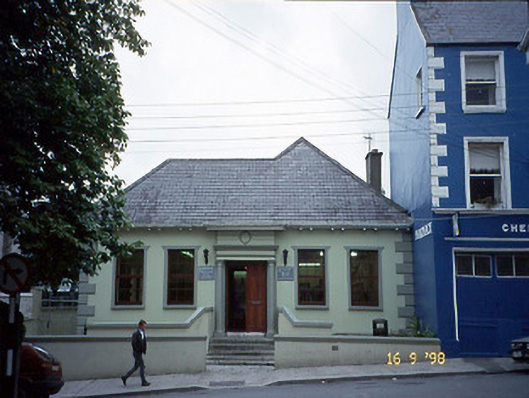 Leabharlann Dhaingean Uí Chúis [Dingle Carnegie Free Library]library/archive · 191 yd
 Eaglais Naomh Muire [Saint Mary's Catholic Church]church/chapel · 313 yd
 Charles HaugheyMemorial · 321 yd
 Caol Cronin - SeascapesGallery · 326 yd
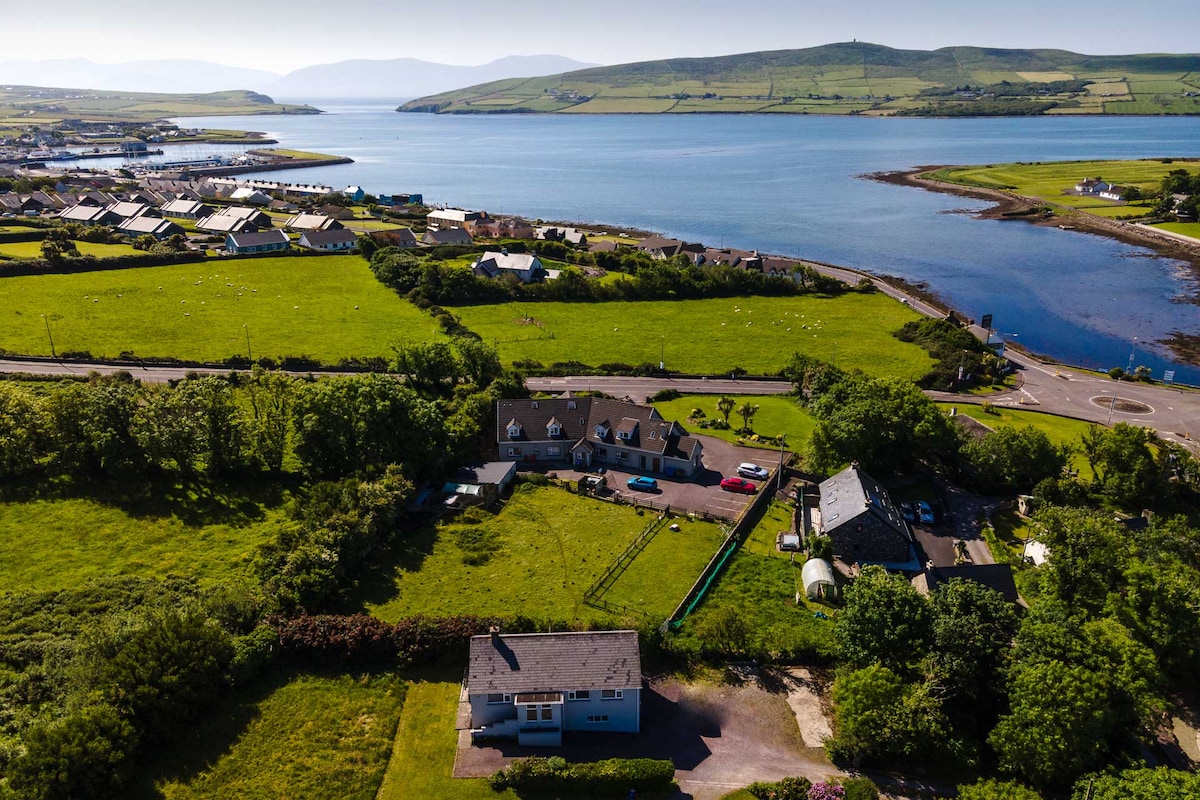 Enclosure in An Fearann (tc An Daingean)Enclosure · 350 yd
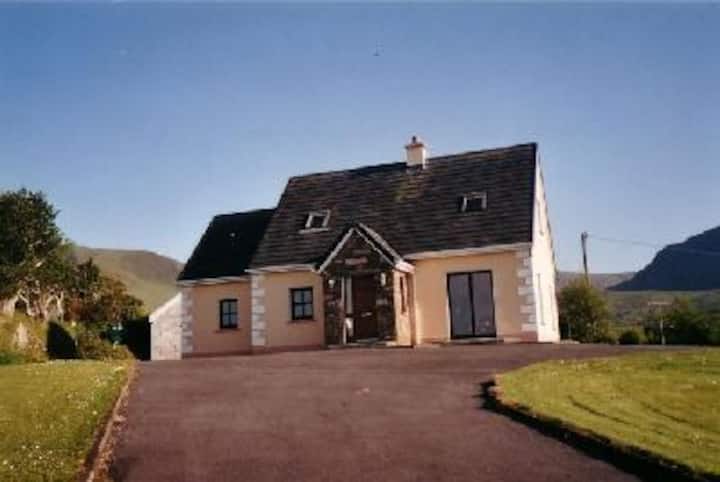 Castle (Site of)Castle, tower house · 389 yd
 Memorial to all who lost their lives in our seas.Memorial · 530 yd
 Dingle Marina Dive CentreHeritage attraction · 563 yd
 Ballintaggart Ogham StonesVisitor information · 1.4 mi
 10Cliff · 1.5 mi
 CastleCastle, unclassified · 1.7 mi
Other information
Photo: National Inventory of Architectural Heritage · Website use allowed for educational or private purposes with source credit