What is recorded here
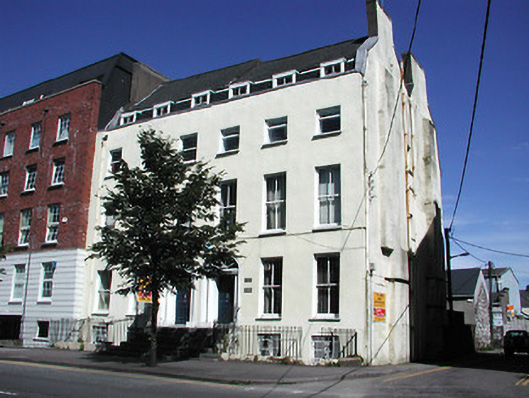
End-of-terrace three-bay three-storey with attic over basement house, c. 1820; in use as commercial offices, having M-pitched mansard slate roof with slate-hung flat roofed dormers to each elevation and rendered chimney stacks, painted plain render façade, uPVC casement windows to second floor, retaining timber sliding sash windows to rest, moulded surround to camber headed door opening with timber panelled entrance door, fanlight and timber doorcase with plain frieze and fluted Doric columns on plinth blocks, limestone steps to main entrance, basement area enclosed by iron railings on limestone plinth; street frontage with enclosed area to rear.
Substantial late Georgian terraced house, retaining much original external fabric. Important as part of a pair and close to longer terrace of early nineteenth century houses with have significance for the scale and visual character of this part of the street.
This does not grant access. Most recorded buildings are privately owned; view them only from public ground unless the owner allows entry.
Places near here
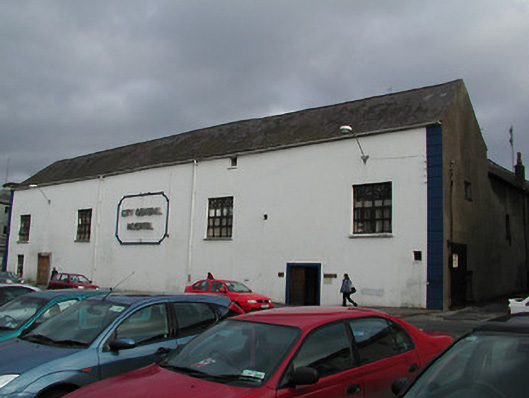 South Infirmaryhospital/infirmary · 127 yd
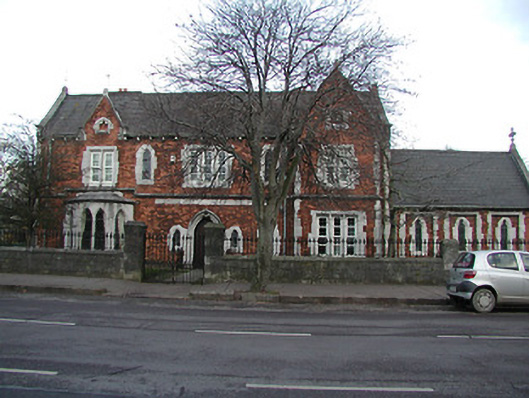 S.S. Joachim and Anne's Asylumhospital/infirmary · 149 yd
 Fire hose monumentMemorial · 232 yd
 Cork 800 MemorialMonument · 300 yd
 Thomas Mac Curtain StatueMonument · 368 yd
 Burial ground in Cork CityBurial ground · 381 yd
 Cork WalksVisitor information · 837 yd
 Mashanaglass Castle (in Ruins)Castle, tower house · 19 mi
 Summerhouse WoodForest · 19 mi
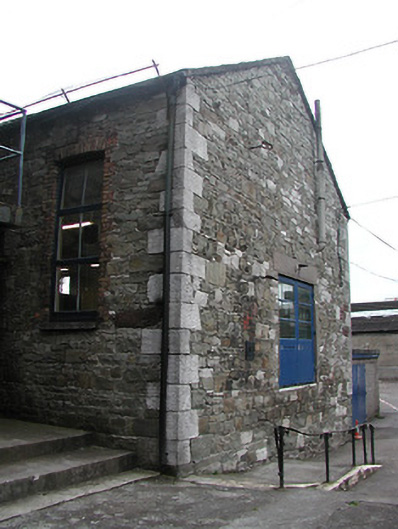 Scoil Eoin Naofaschool · 154 yd
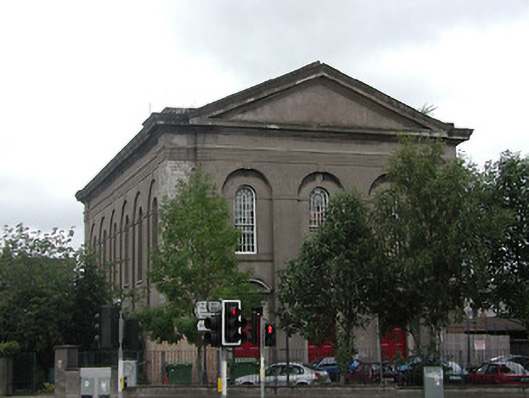 St John's Central Collegechurch/chapel · 156 yd
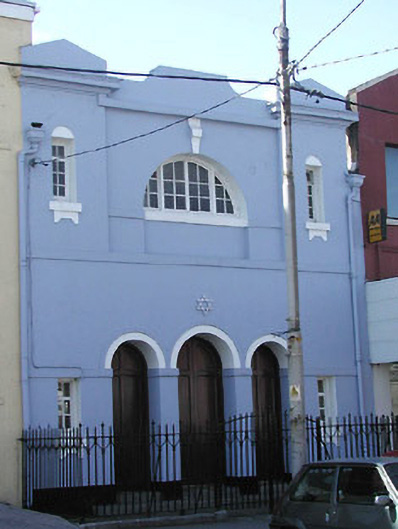 Synagoguesynagogue · 161 yd
Other information
Photo: National Inventory of Architectural Heritage · Website use allowed for educational or private purposes with source credit