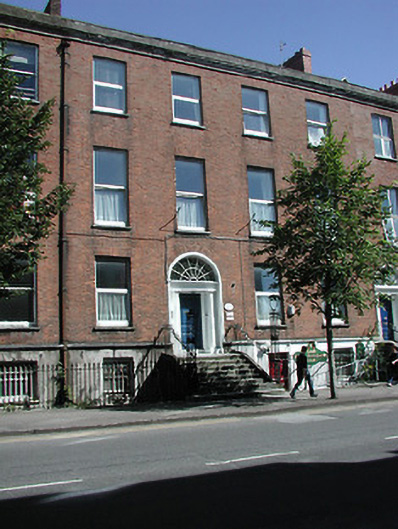
What is recorded here
Terraced four-bay three-storey over basement house, c. 1835, with four-storey and three-storey bowed projections to rear elevation; in use as clubhouse, having fibre-cement tiled pitched roof behind parapet and brick chimney stack, brick façade in Flemish bond with render finish to basement, brick flat arches and limestone cills, replacement uPVC windows and round headed door opening with painted stone doorcase having engaged fluted Doric columns, large fanlight and timber panelled door, limestone steps to main entrance, wrought iron railing to basement well and to steps and iron pillars with lamp holders; street frontage with enclosed area to rear.
One of a group of six late Georgian houses, although having alterations, forming composite terrace of particular visual significance to the streetscape. Retaining much original fabric and similar scale, massing and roofline. Few remaining terraces of this type in Cork city.
This does not grant access. Most recorded buildings are privately owned; view them only from public ground unless the owner allows entry.
Places near here
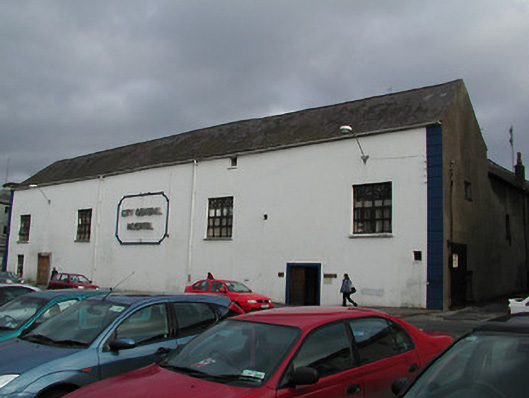 South Infirmaryhospital/infirmary · 106 yd
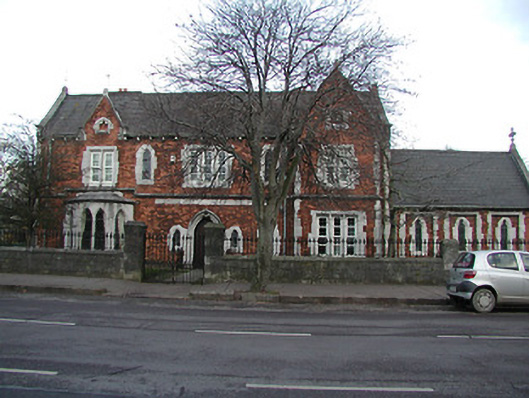 S.S. Joachim and Anne's Asylumhospital/infirmary · 131 yd
 Fire hose monumentMemorial · 235 yd
 Cork 800 MemorialMonument · 308 yd
 Thomas Mac Curtain StatueMonument · 372 yd
 Burial ground in Cork CityBurial ground · 394 yd
 Cork WalksVisitor information · 843 yd
 Mashanaglass Castle (in Ruins)Castle, tower house · 19 mi
 Summerhouse WoodForest · 19 mi
 Ummera WoodWood · 20 mi
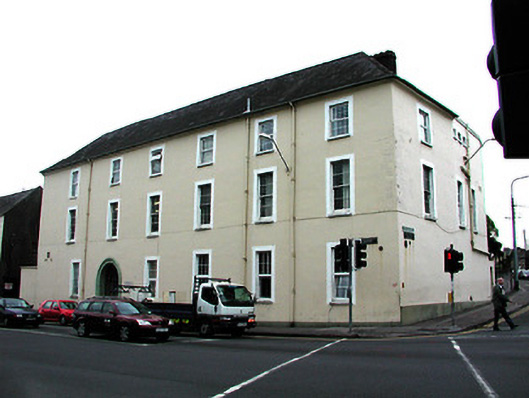 The Victoria Hospitalhospital/infirmary · 152 yd
 street name plaquestreet name plaque · 155 yd
Other information
Photo: National Inventory of Architectural Heritage · Website use allowed for educational or private purposes with source credit