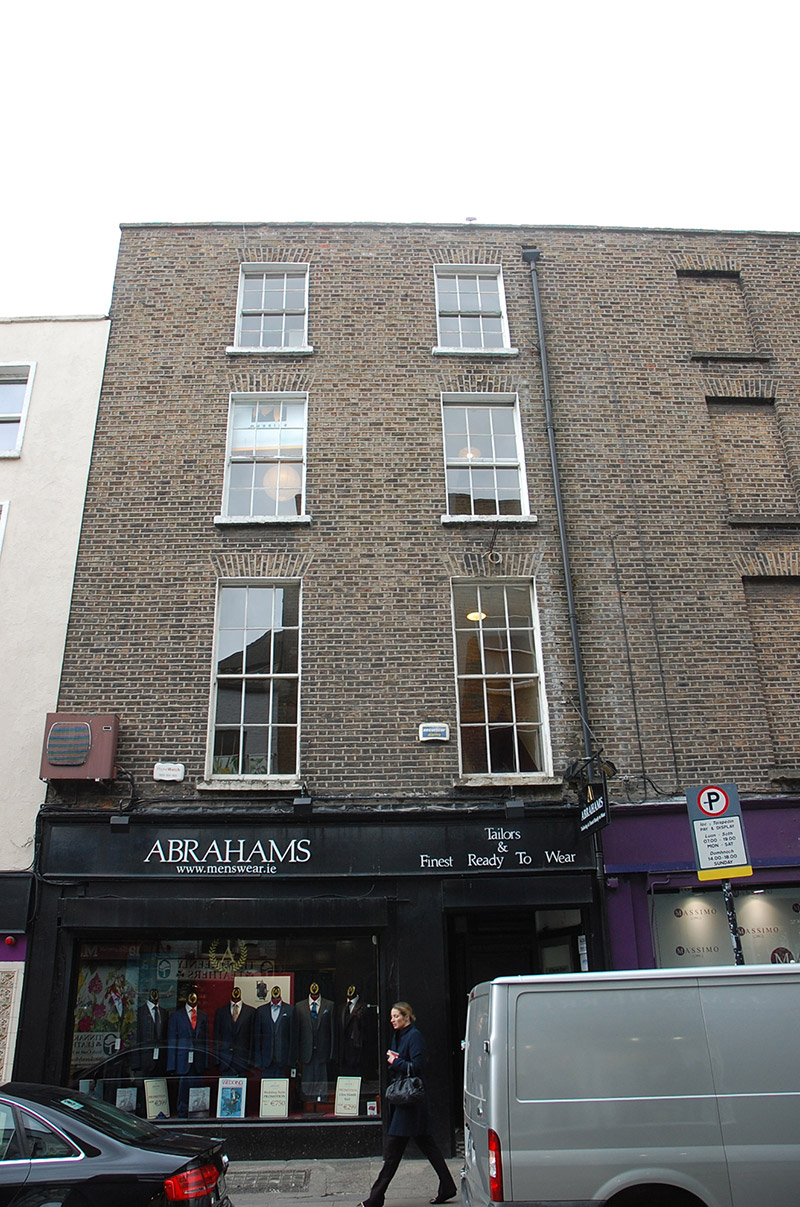
What is recorded here
Attached two-bay four-storey former house, built c. 1815 as one of group of three (Nos. 45-46 Dawson Street and 18 South Anne Street). Substantially abutted to rear. Now in commercial use and having largely replacement shopfront to ground floor. Flat roof, having brick parapet with masonry coping, chimneystack to centre, and replacement uPVC downpipe shared with adjoining building. Flemish bond brown brick walling to upper floors. Square-headed window openings, diminishing in height, with brick voussoirs, patent reveals, painted masonry sills and six-over-six pane timber sliding sash windows. Shopfront generally replacement, with possibly early twentieth-century moulded timber surrounds to door openings. Recessed porch with white tiled floor, having doorways to shop and to upper floors.
One of a group of three early nineteenth-century buildings at the corner of South Anne and Dawson streets that display unified proportions and detailing. Both streets were laid out in the early eighteenth century, and these buildings represent a later phase of development that contribute to the varied and distinctive urban grain of the area. No. 18 is well maintained to present an original aspect, although the roof and shopfronts have been heavily modified.
This does not grant access. Most recorded buildings are privately owned; view them only from public ground unless the owner allows entry.
Places near here
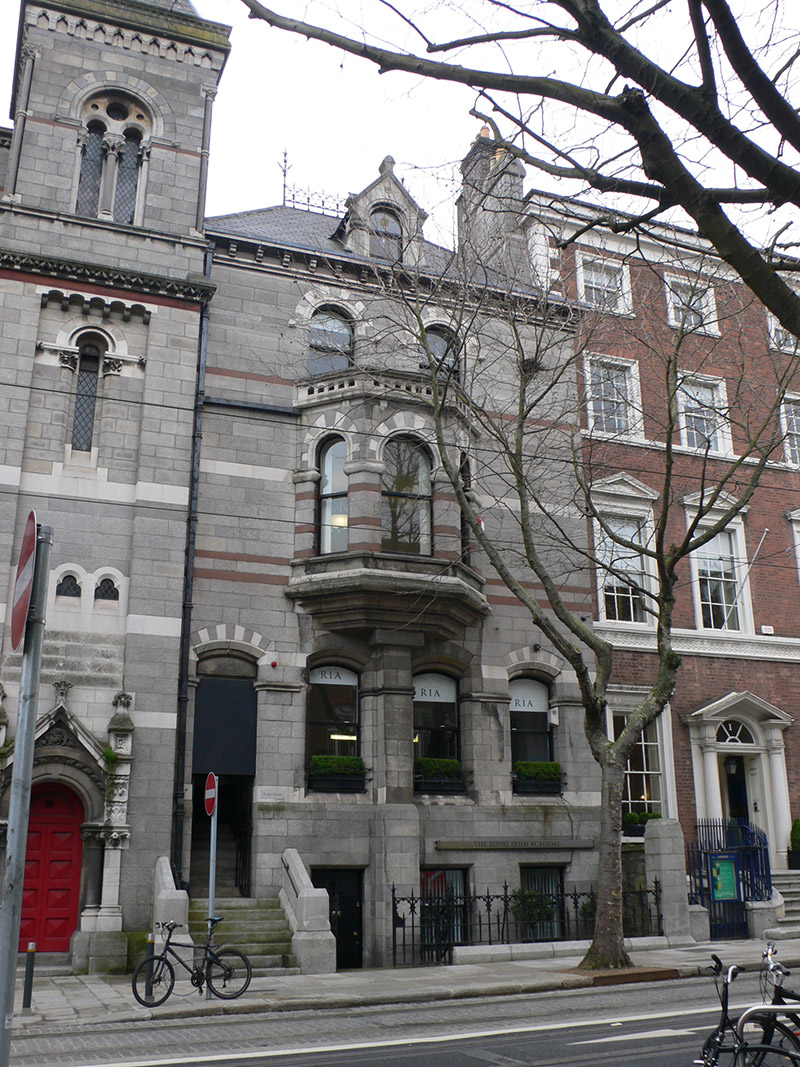 Royal Irish Academyrectory/glebe/vicarage/curate's house · 44 yd
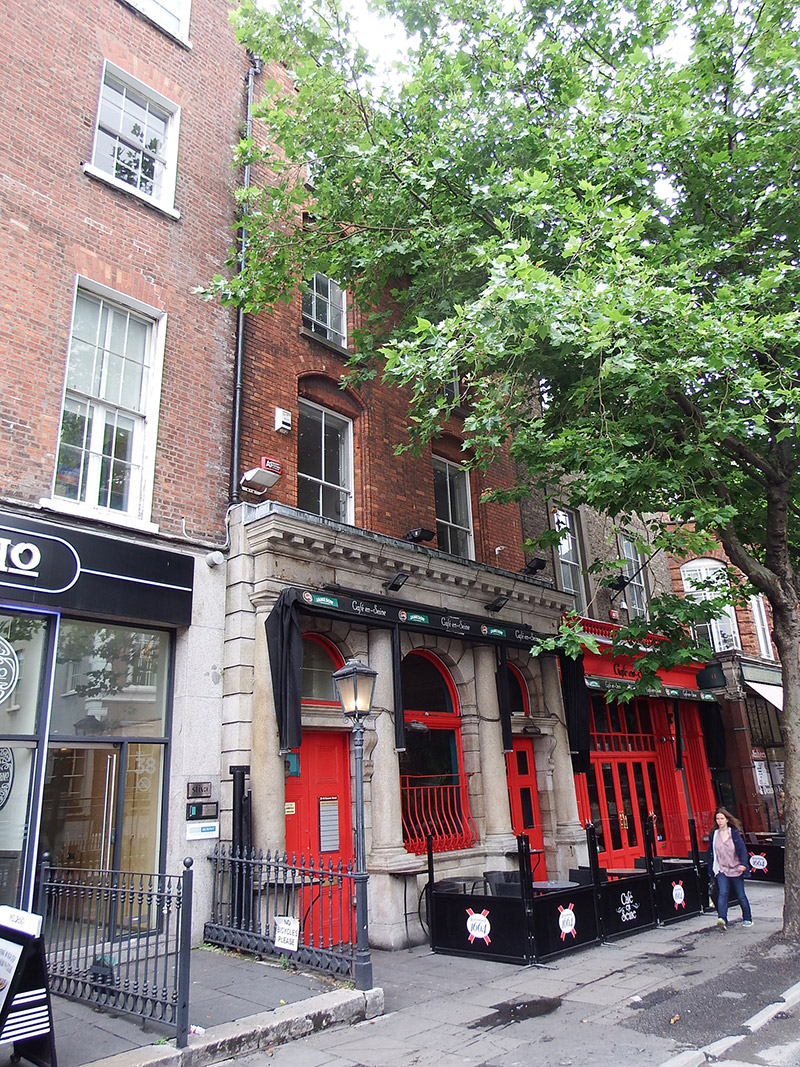 Café en Seineshop/retail outlet · 51 yd
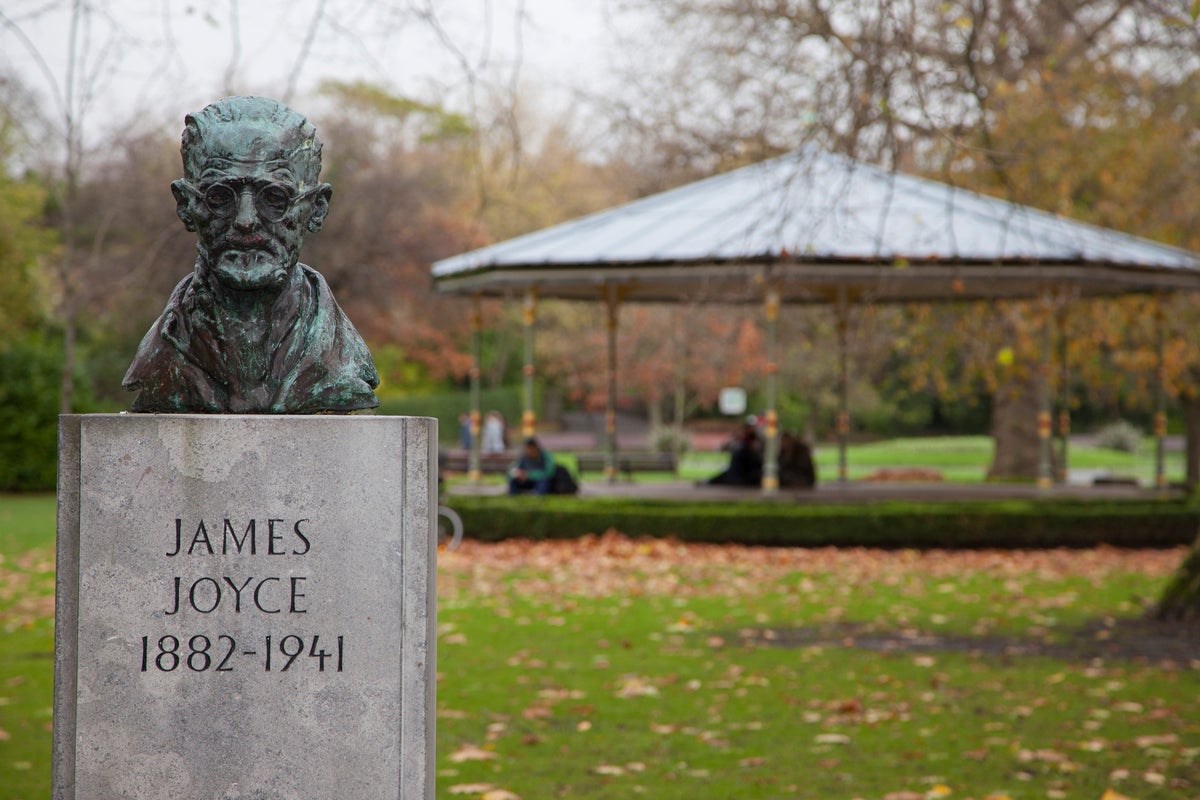 James JoyceMonument · 61 yd
 The Soup BowlMemorial · 103 yd
 Comhlucht na hÉireann um Árachas cptMemorial · 114 yd
 The Little Museum of DublinMuseum · 186 yd
 Fusiliers' ArchMonument · 220 yd
 Douglas Hyde GalleryGallery · 263 yd
 Weeping willowWeeping willow · 300 yd
 Bigleaf MapleBigleaf Maple · 402 yd
 Battle of DublinMajor battlefield · 583 yd
 Tourist Information CentreVisitor information · 671 yd
Other information
Photo: National Inventory of Architectural Heritage · Website use allowed for educational or private purposes with source credit