
What is recorded here
End-of-terrace three-bay three-storey former house with projecting bay window to ground floor, built c. 1885, as a group of three, with the adjoining pair of houses to the east. Now vacant. Pitched slate roof with rendered chimneystack and cast-iron rooflight. Rendered walls having raised render surrounds to openings. Timber sliding sash windows. Timber panelled door set in recessed opening. Cast-iron gate and cast-iron railings set on rendered walls to site.
Built in the mid nineteenth century, this house forms part of an interesting terrace of three houses. The façade is articulated and enhanced by the decorative render detail and the building retains notable features and materials, such as the timber sliding sash windows, cast-iron railings and cast-iron gate.
This does not grant access. Most recorded buildings are privately owned; view them only from public ground unless the owner allows entry.
Places near here
 cobbles/flags/paving/kerbingcobbles/flags/paving/kerbing · 59 yd
 The Mercy Hospital Chapelchurch/chapel · 84 yd
 Grave YardGraveyard · 260 yd
 Saint Peter'sHeritage attraction · 319 yd
 Holy well in Cork CityHoly well · 346 yd
 CastleCastle, tower house · 377 yd
 Griffith BridgeMemorial · 442 yd
 Saint Fin Barre's CathedralHeritage attraction · 458 yd
 Boer War MemorialMemorial · 587 yd
 vent pipevent pipe · 85 yd
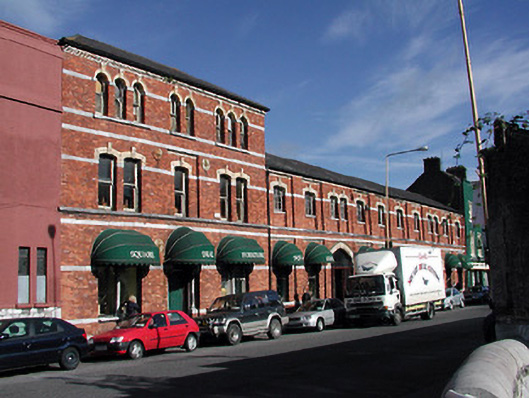 factoryfactory · 87 yd
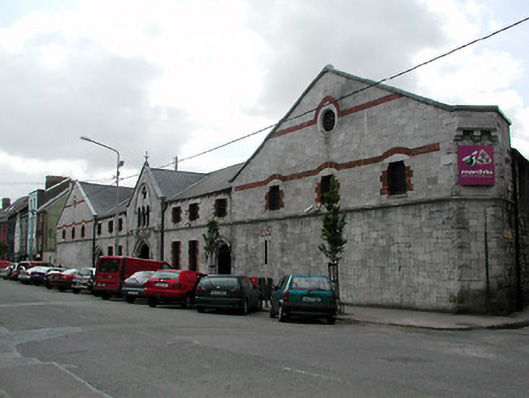 The Mardykestore/warehouse · 90 yd
Other information
Photo: National Inventory of Architectural Heritage · Website use allowed for educational or private purposes with source credit