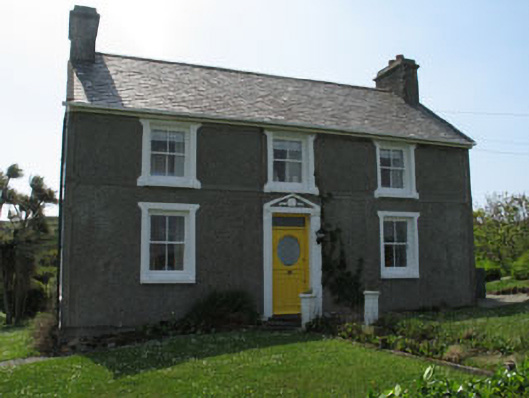
What is recorded here
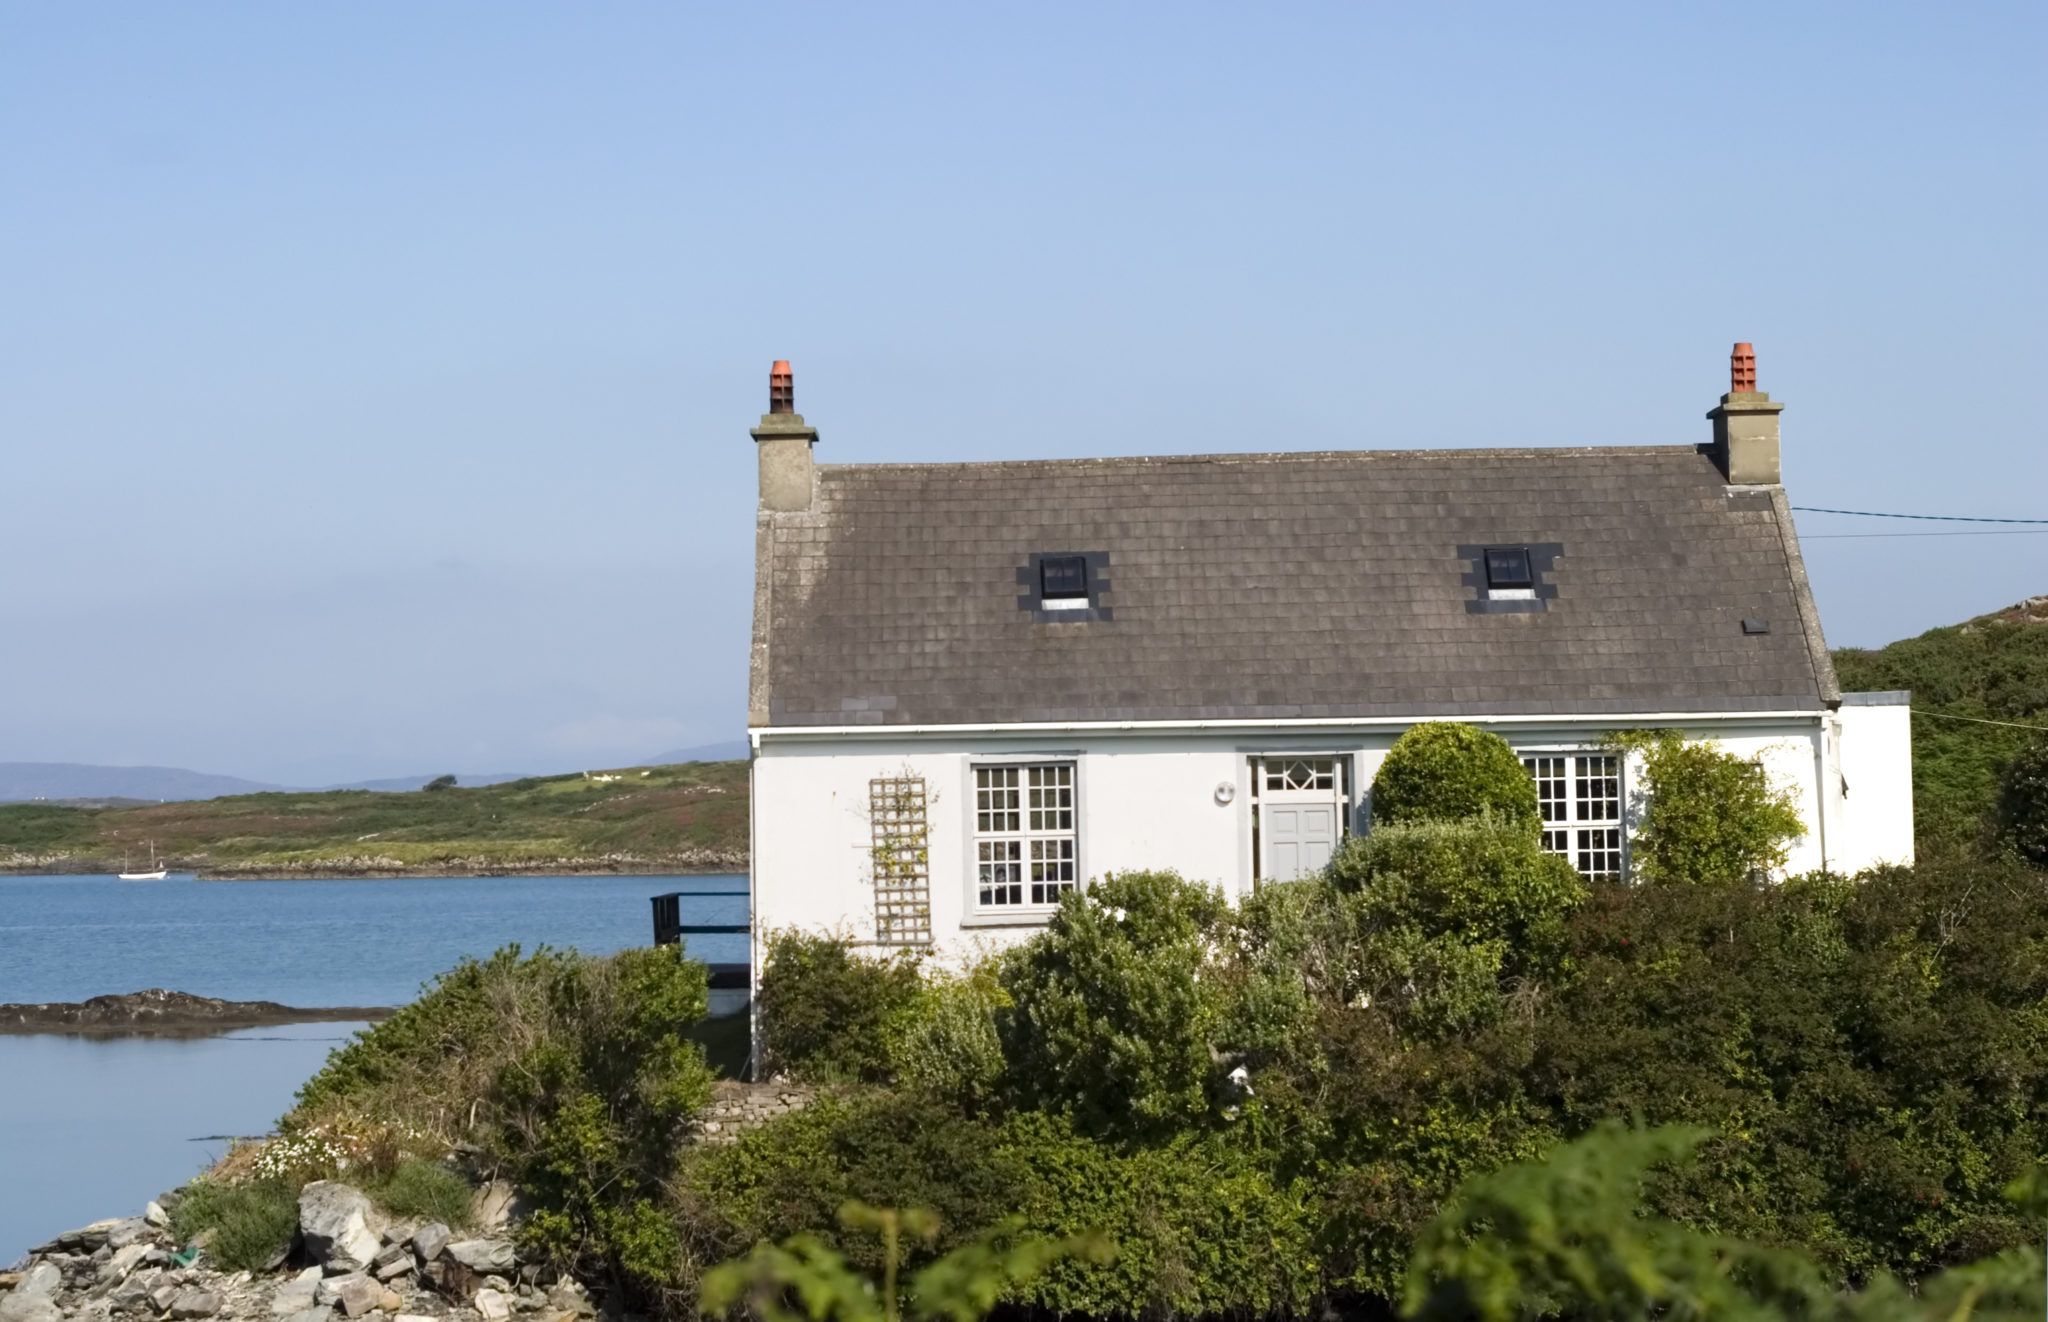
Detached three-bay two-storey house, built 1932, with recent extension to rear (south-east). Pitched slate roof with rendered chimneystacks and uPVC rainwater goods. Roughcast rendered walls with smooth rendered plat bands and plinth. Square-headed openings having two-over-two timber sliding sash windows having concrete sills and raised rendered surrounds. Square-headed door opening with timber glazed door, overlight and raised rendered surround comprising pilasters and decorative corbels supporting a pediment with central date plaque. Enclosed by rubble stone wall with piers and timber gate.
This picturesque and striking house is similar to nineteenth century two-storey houses with symmetrical fenestration, a central doorway and gable-end chimneystacks, however it displays more recent decorative influence evident in its greatly enlivened elevations. The opening surrounds, and in particular the doorway, are worthy of note. It is a fine example of a well preserved early twentieth century house.
This does not grant access. Most recorded buildings are privately owned; view them only from public ground unless the owner allows entry.
Places near here
 Holy well in Kilmoon (sherkin Island)Holy well · 170 yd
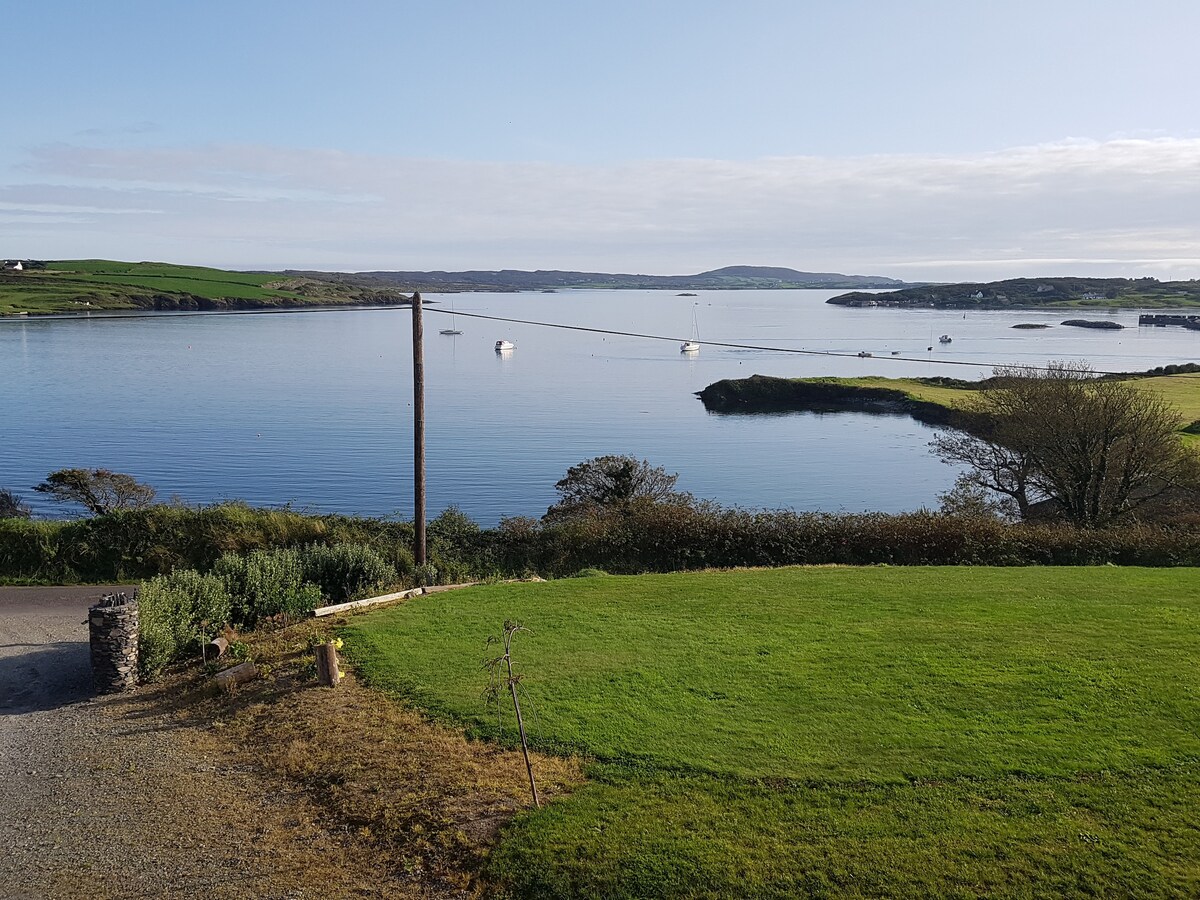 TobernagowHoly well · 485 yd
 Sherkin Island Lightcoast light · 605 yd
 Abbey (in Ruins)Religious house, Franciscan friars · 636 yd
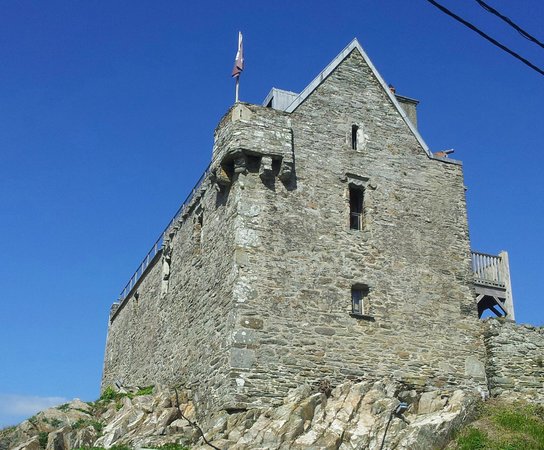 Dún na Long CastleRuins · 902 yd
 Bawn in Farranacoush (sherkin Island)Bawn · 906 yd
 Sherkin IslandIsland · 1050 yd
 Beacon PointViewpoint · 1114 yd
 Baltimore BeaconNavigational beacon · 1119 yd
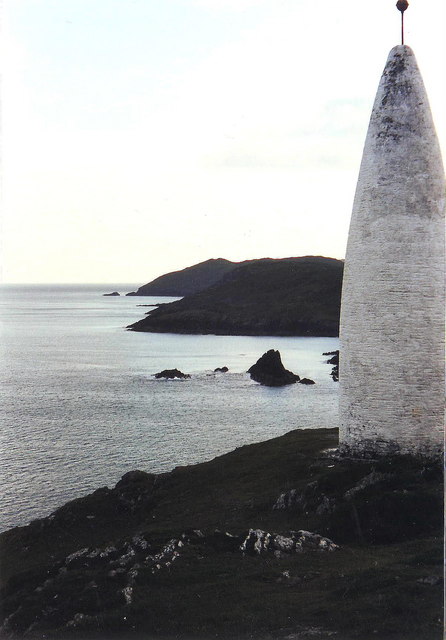 The Beaconbeacon · 1129 yd
 Cow StrandBeach / strand · 1451 yd
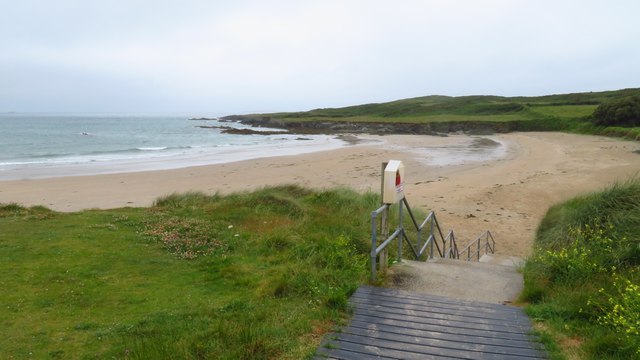 Silver StrandBeach / strand · 1712 yd
Other information
Photo: National Inventory of Architectural Heritage · Website use allowed for educational or private purposes with source credit