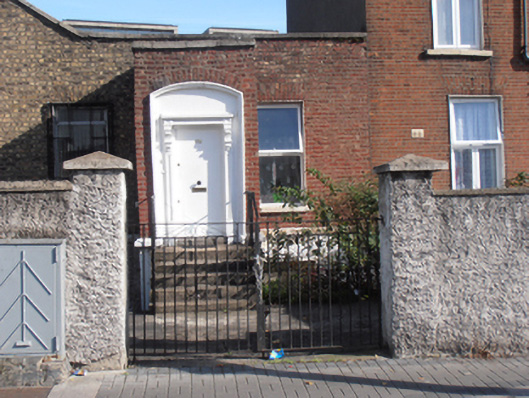
What is recorded here
End-of-terrace single-bay single-storey house over raised basement, built c.1830. Double-pile roof behind parapet with granite coping, flat-roofed to front pitch and hipped to north of rear pitch. Red brick walls laid in Flemish bond with granite plinth course over rendered wall to basement area. Gauged flat-arched window openings with patent rendered reveals, painted granite sill and replacement uPVC windows. Square-plan brick entrance porch with granite coping and gauged brick segmental-headed door opening with deep moulded surround and decorative painted masonry doorcase. Replacement timber door flanked by slender panelled pilasters and scrolled console brackets supporting panelled lintel cornice and filled-in fanlight. Door opens onto granite platform with five granite steps, with original wrought-iron handrails. Diminutive segmental-headed window openings to either flank of porch with single-pane timber sliding sash windows. Set back from street, bounded by rendered walls with gate piers and modern steel gates.
This curious, diminutive house occupies a constricted site at the end of a terrace of red brick houses dating from the early decades of the nineteenth century. Its small proportions and decorative projecting doorcase contribute to the texture and variety of the streetscape. Located at a busy intersection, adjacent to North Strand, the house was scheduled for demolition in 2011.
This does not grant access. Most recorded buildings are privately owned; view them only from public ground unless the owner allows entry.
Places near here
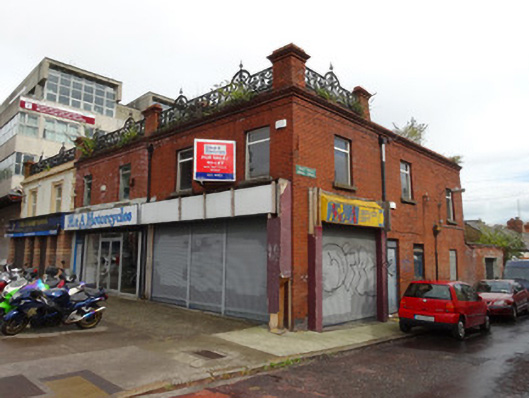 shop/retail outletshop/retail outlet · 30 yd
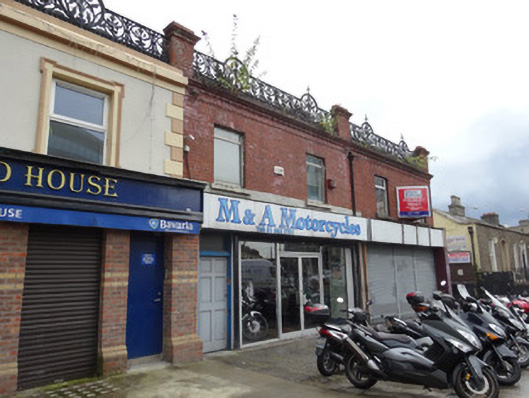 M & A Motorcyclesshop/retail outlet · 40 yd
 Bombing of the North StrandMemorial · 110 yd
 HomeMonument · 253 yd
 Captain Séan ConnollyMemorial · 297 yd
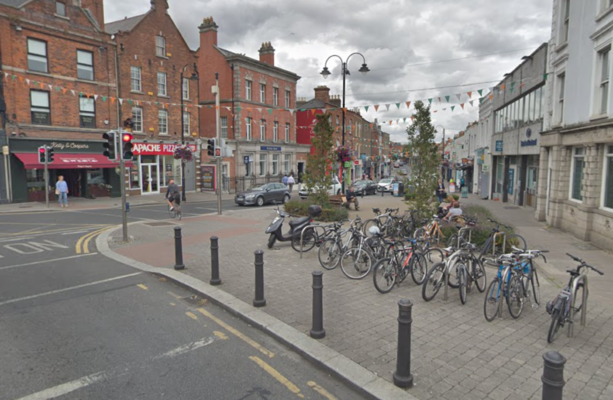 W18539Wreck · 363 yd
 Irish Rail InformationVisitor information · 493 yd
 Large Dublin letteringHeritage attraction · 683 yd
 Indication parkingVisitor information · 771 yd
 EPIC The Irish Emigration MuseumMuseum · 787 yd
 17 October UN International Day for the Eradication of PovertyMonument · 842 yd
 Burning of the Custom Housearmed conflict · 896 yd
Other information
Photo: National Inventory of Architectural Heritage · Website use allowed for educational or private purposes with source credit