
What is recorded here
Terraced two-bay two-storey house over raised basement, built c.1870. One of group of four. Double-pile pitched slate roof with yellow brick shouldered chimneystacks with yellow clay pots, cast-iron gutters on bracketed eaves and red brick sawtooth eaves course. Rendered walls with moulded quoins and rendered plinth. Square-headed window openings with rendered reveals, masonry sills, windows now blocked. Door concealed behind recent steel shutters. Stepped approach to door removed. Located fronting directly onto street.
The southern section of Seville Place was developed after the arrival of the railway in the 1830s-40s. This terrace, built in the second half of the nineteenth century, was part of a wave of development in the area in that period, perhaps spurred on by the construction of the nearby church of Saint Laurence O'Toole, and the ecclesiastical and educational buildings which followed it. The retention of attractive details, such as the bracketed eaves and rendered dressings, contributes to the significance of this building.
This does not grant access. Most recorded buildings are privately owned; view them only from public ground unless the owner allows entry.
Places near here
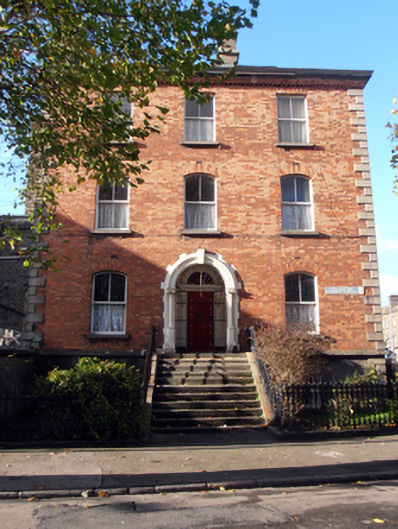 presbytery/parochial/curate's housepresbytery/parochial/curate's house · 68 yd
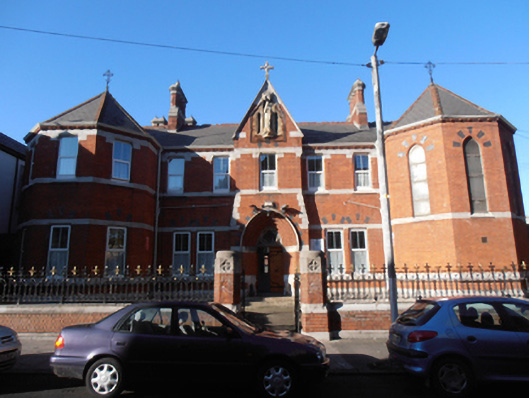 The Oasis Centreconvent/nunnery · 81 yd
 Large Dublin letteringHeritage attraction · 277 yd
 W18539Wreck · 357 yd
 Bombing of the North StrandMemorial · 464 yd
 ConciergeVisitor information · 472 yd
 Irish Rail InformationVisitor information · 489 yd
 The Convention Centre DublinHeritage attraction · 519 yd
 1974 Dublin and Monaghan Bombings MemorialMonument · 531 yd
 HomeMonument · 564 yd
 17 October UN International Day for the Eradication of PovertyMonument · 651 yd
 Burning of the Custom Housearmed conflict · 825 yd
Other information
Photo: National Inventory of Architectural Heritage · Website use allowed for educational or private purposes with source credit