What is recorded here
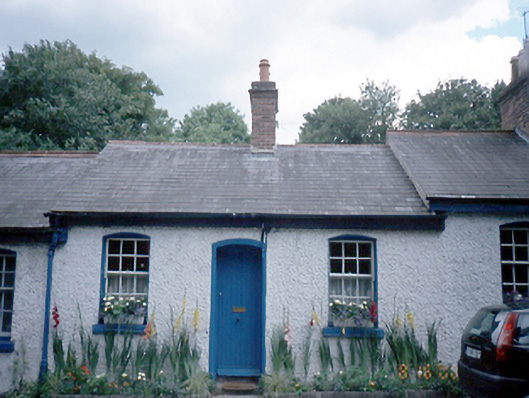
Terrace of seven three-bay single-storey houses, c.1850, the majority of which retain original fenestration.ROOF: Double pitched; slate; terracotta ridge tiles; red brick corniced chimney stacks; clay and terracotta pots; cast-iron rainwater goods. WALLS: Rough cast rendered. OPENINGS: Nos. 2 - 6 have segmental headed chamfered painted stone door surrounds, timber tongue and groove front doors with early door furniture. Nos. 1 and 7, have timber canopies to main door which are located in side elevation; all windows, have segmental headed rendered surrounds, painted stone cills; 6/6 timber sash windows with ogee sash horns; some uPVC windows.
Add the human story, a picture, a first-hand message or a missing place.
Earn 5 points after the picture is checked and accepted.
Add a pictureAdd its storyTalk or ask a questionAdd a new placeThis official record and map point do not grant access. Most recorded buildings are privately owned; view them only from public ground unless the owner allows entry.
Conversation about this place
Questions and messages sit beneath the source record. They are checked before appearing.
No questions or messages yet.
Ask a question or join the conversation