What is recorded here
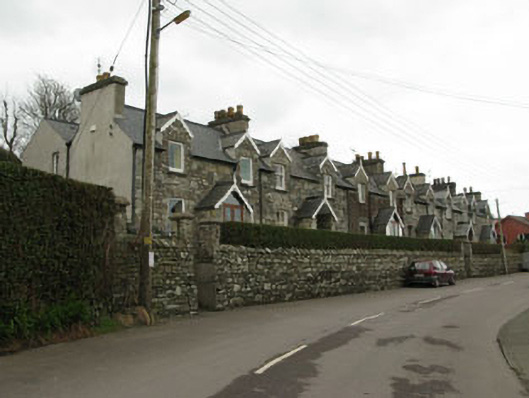
Terrace of six three-bay two-storey houses with central porches and gabled dormers, built c.1880, recent additions to rear of houses (southeast). Pitched slate roofs with rendered chimneystacks and uPVC rainwater goods. Bargeboards and pinnacles to porches and dormers. Rubble limestone walls, one house rendered. Square-headed openings with two-over-two timber sliding sash windows, some houses with replacement uPVC windows and concrete sills. Square-headed door openings with timber doors and overlights. Coursed limestone and shale boundary walls surmounted by hedge row and containing flights of steps providing access from road.
Salisbury Terrace is located in a prominent position overlooking Baltimore Harbour. The terrace exhibits architectural design and attention to detail in its half-dormer windows with carved bargeboards and open porches. The enclosing of the terrace by the regularly coursed limestone and shale wall add to its setting and context. There was probably a relationship between this terrace, the boathouse to the west and a now demolished coastguard station which was located to the north-east.
This does not grant access. Most recorded buildings are privately owned; view them only from public ground unless the owner allows entry.
Places near here
 St. Matthew's Church of Ireland Churchchurch/chapel · 149 yd
 KilnKiln, lime · 164 yd
 ToberanargidHoly well · 258 yd
 Dún na Station castleCastle · 320 yd
 Bawn in BaltimoreBawn · 321 yd
 Wave Chieftain Whale WatchingHeritage attraction · 325 yd
 Quay in BaltimoreQuay · 748 yd
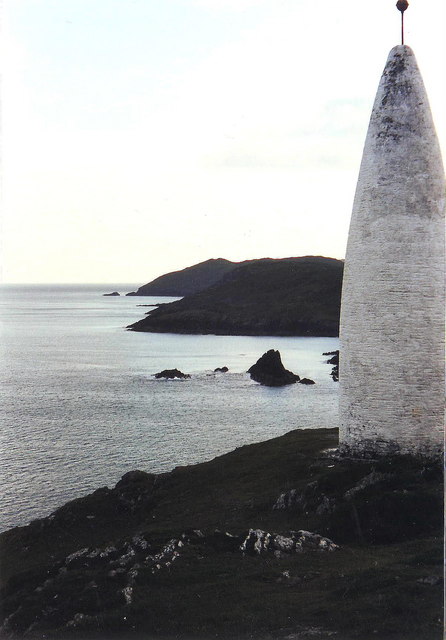 The Beaconbeacon · 1381 yd
 Beacon PointViewpoint · 1391 yd
 Spanish IslandIsland · 1.1 mi
 AghillaunIslet · 1.4 mi
 Cow StrandBeach / strand · 2.1 mi
Other information
Photo: National Inventory of Architectural Heritage · Website use allowed for educational or private purposes with source credit