What is recorded here
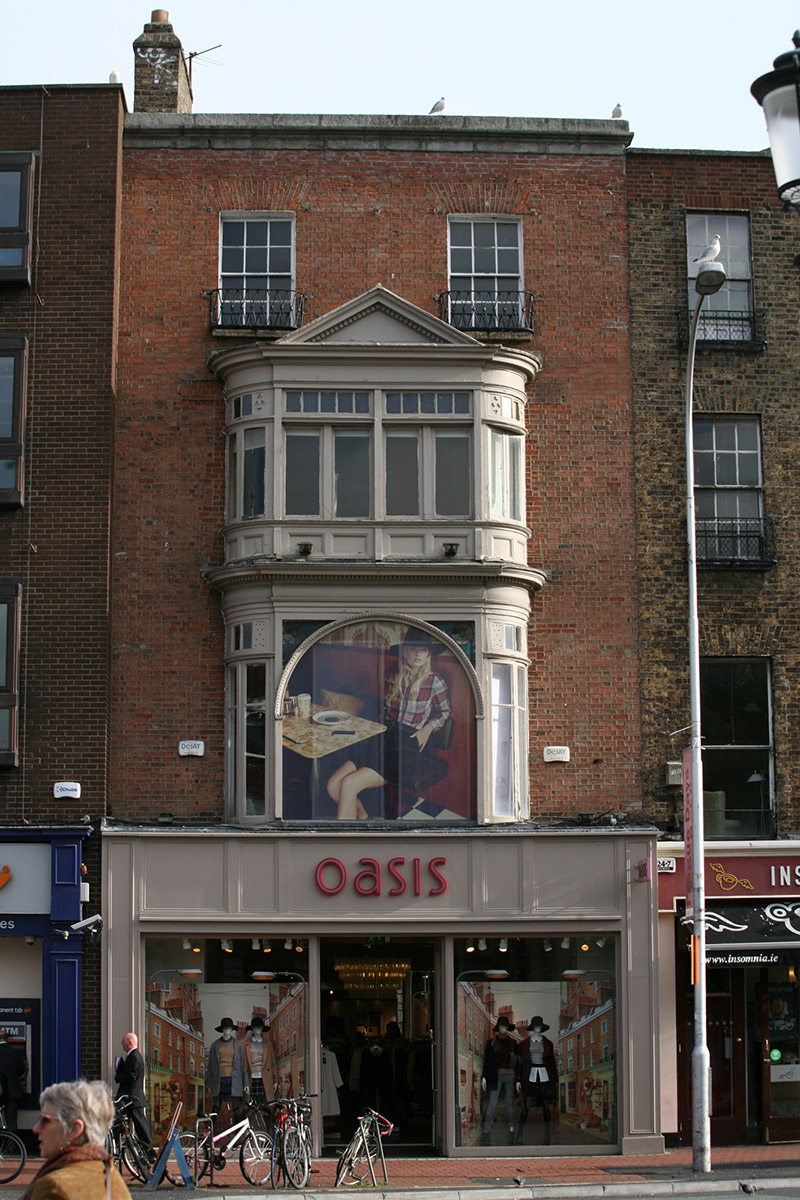
Attached two-bay four-storey former townhouse, built c. 1800, with two-tier timber oriel, added c. 1910, and recent shopfront inserted to ground floor. M-profile slate roof, hipped to east and hidden behind parapet with granite crown cornice and blocking course. Buff brick chimneystacks to west party wall with replacement clay pots. Red brick walls laid in Flemish bond. Gauged brick square-headed window openings to third floor with feathered reveals, granite sills, early-twentieth century six-over-six timber sash windows with ogee horns and wrought-iron balconettes. Pedimented timber oriel window to centre of first and second floors (with brick repairs evident to either side), having historic timber casement windows and apron panels with overlights and bowed ends. Large round-headed display window to first floor with leaded spandrel lights. Recent glazed timber shopfront. One of a group of former townhouses lining north side of Saint Stephen's Green.
A substantial former Georgian townhouse, adapted for café use in the early-twentieth century. Nos. 3-5 were the premises of Richard Turner, the ironsmith, before he moved to Ballsbridge in 1834. While the original front elevation has been altered, the third floor window openings have been retained and the decorative oriel window adds a later layer of interest to this predominantly Georgian terrace, making it an eye catching addition to Saint Stephen's Green.
This does not grant access. Most recorded buildings are privately owned; view them only from public ground unless the owner allows entry.
Places near here
 Fusiliers' ArchMonument · 44 yd
 O'Donovan RossaMonument · 60 yd
 O'Donovan Rossa Memorialmonument · 63 yd
 Stephen's Green Hibernian Clubhouse · 66 yd
 The Little Museum of DublinMuseum · 148 yd
 Weeping willowWeeping willow · 160 yd
 Graveyard in Unknown TownlandGraveyard · 179 yd
 The Soup BowlMemorial · 241 yd
 Museum of Literature IrelandMuseum · 390 yd
 Battle of DublinMajor battlefield · 541 yd
 Bigleaf MapleBigleaf Maple · 569 yd
 CastleCastle, Anglo-Norman masonry castle · 650 yd
Other information
Photo: National Inventory of Architectural Heritage · Website use allowed for educational or private purposes with source credit