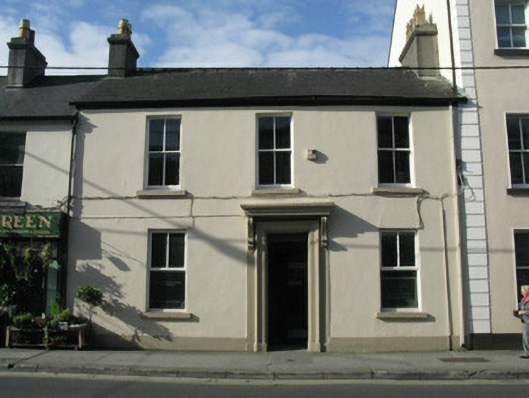
What is recorded here
Terraced three-bay two-storey house, built c.1890, now in use as office. Pitched slate roof with bow-tell ridge tiles, rendered chimneystacks, and replacement metal and uPVC rainwater goods. Rendered walls with render plinth and rendered eaves course. Square-headed window openings having painted stone sills, two-over-two pane timber sliding sash windows to first floor and replacement timber windows to ground floor. Square-headed render doorcase comprising panelled pilasters with plinths and having flanking scrolled brackets supporting roll-moulded cornice. Timber panelled door with overlight.
The modest house is notable for its fine render doorcase. It is enhanced by the retention of timber sash windows and the house adds to the architectural variety of the townscape.
This does not grant access. Most recorded buildings are privately owned; view them only from public ground unless the owner allows entry.
Places near here
 Wall monument in Townparks (galway By., St. Nicholas Par.)Wall monument · 56 yd
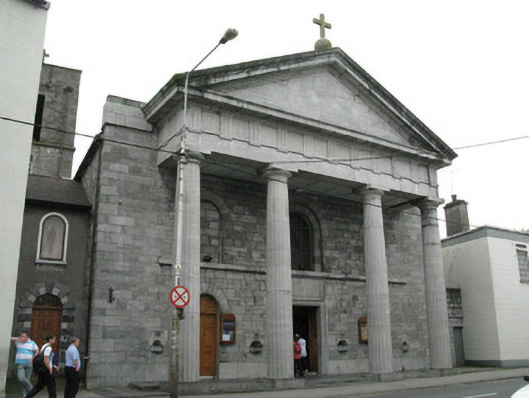 Franciscan Abbey Catholic Churchchurch/chapel · 58 yd
 CastleCastle, tower house · 204 yd
 Lynch's CastleCastle · 239 yd
 GALWAYHistoric town · 239 yd
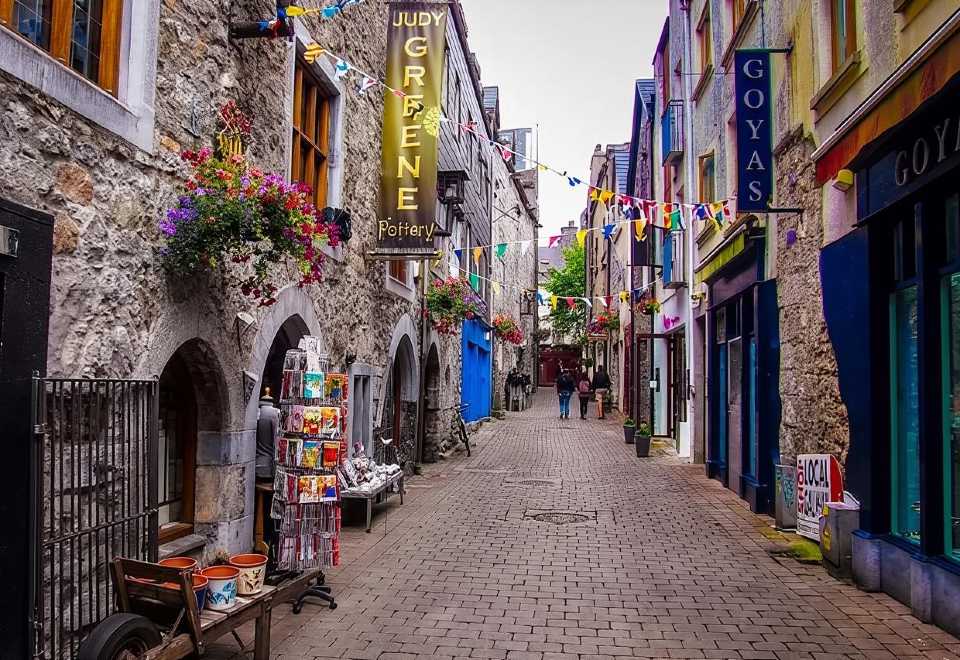 Galway GaolMemorial · 264 yd
 Browne DoorwayVisitor information · 273 yd
 Cross in Townparks (galway By., St. Nicholas Par.)Cross · 291 yd
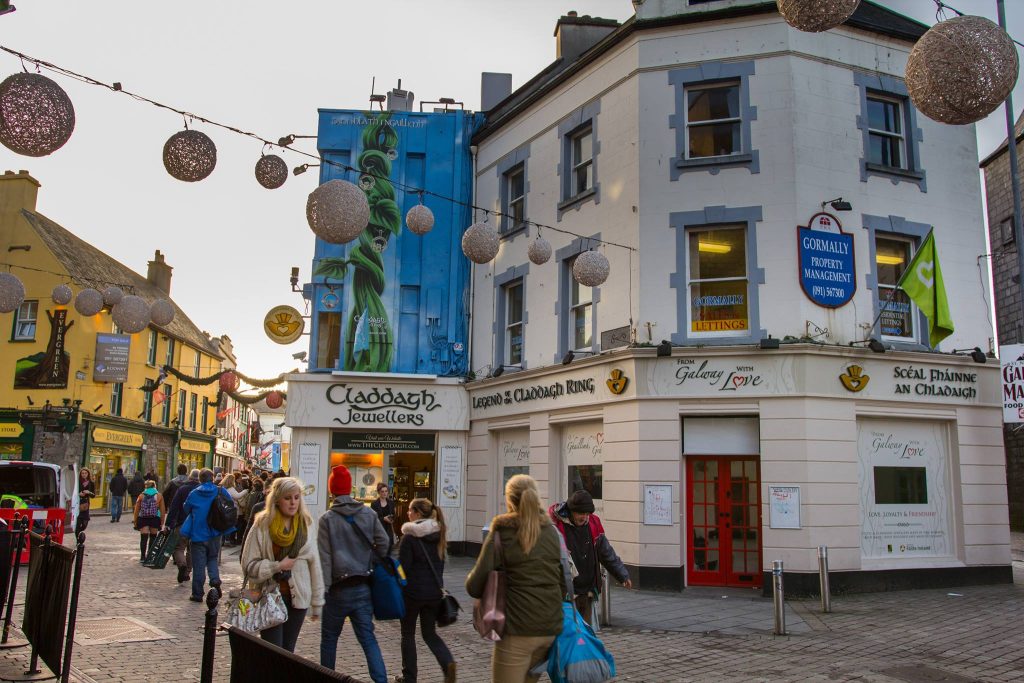 Legend of the Claddagh RingHeritage attraction · 309 yd
 Mechanics InstituteMemorial · 310 yd
 City WallsHeritage attraction · 330 yd
 Franciscan FriaryReligious house, Franciscan friars · 111 yd
Other information
Photo: National Inventory of Architectural Heritage · Website use allowed for educational or private purposes with source credit