
What is recorded here
Group of sixty-two terraced two-bay two-storey local authority houses, c.1940. Individually renovated and extended, c.1970-c.2000, with one house retaining original aspect. Arranged in terraces of four, six and eight. Hipped (shared) roofs with concrete tiles (some replacement artificial slate, c.1970-c.2000). Concrete ridge tiles. Rendered chimney stacks. Iron rainwater goods (some sections of replacement plastic and uPVC rainwater goods, c.1970-c.2000). Roughcast walls. Painted. Rendered string/sill course to first floor. Square-headed openings. Concrete sills. Iron casement windows (replacement timber and uPVC casement windows, c.1970-c.2000, to remainder). Square-headed door openings. Timber panelled door (replacement timber panelled and uPVC panelled doors, c.1970-c.2000, to remainder). Overlight. Set back from road in own grounds. Forecourts to fronts. Sections of iron railings to forecourt with iron gate (replacement rendered and roughcast boundary walls, c.1970-c.2000, to remainder). Arranged in terraces of four, six and eight with green to south-west.
Saint Corban’s Place is an attractive development of sixty-two terraced houses, which is of considerable social and historic importance representing an early high density local authority-sponsored residential complex in the locality. The complex is also of interest having been built during the Second World War when funds were scarce, and attests to the benevolence and pragmatism of the local authority. Individually renovated and extended in the late twentieth century, just one house retains its original aspect with features including iron casement windows, a timber panelled door with overlight, together with an early clay-tiled roof. The retention of sections of iron railings to front is also an important survival – further renovations to the remainder of the terrace might seek to replicate features of this original type, to restore a more accurate representation of the original appearance of the development. Saint Corban’s Place forms an attractive feature of the streetscape of Dublin Road leading out of Naas to the north-east.
This does not grant access. Most recorded buildings are privately owned; view them only from public ground unless the owner allows entry.
Places near here
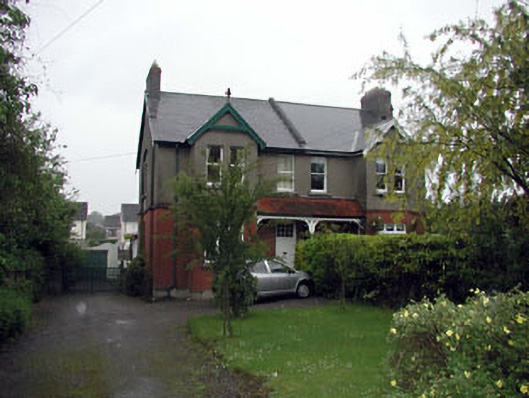 Rosettahouse · 183 yd
 Avonbournehouse · 187 yd
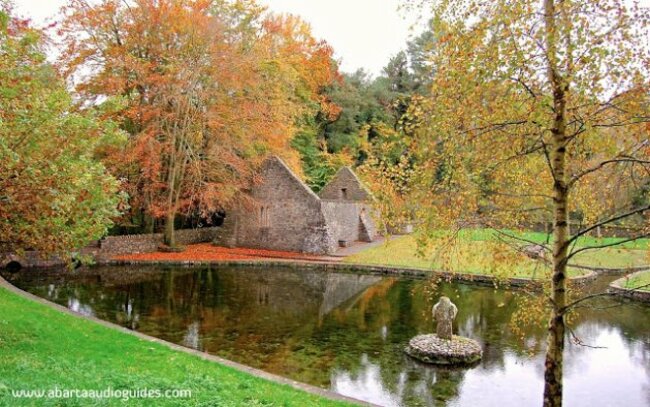 St. Patricks WellHoly well · 327 yd
 Font in Naas WestFont · 415 yd
 Poplar SquarePicnic place · 539 yd
 Site of Eustace CastleCastle, tower house · 554 yd
 Site of Black CastleCastle, unclassified · 704 yd
 Monread District Park WoodsWood · 936 yd
 Naas ParkWood · 1110 yd
 Cupidstown HillMountain / peak · 6.7 mi
 Athgoe HillMountain / peak · 7.4 mi
 Saint Finian's WellSpring · 7.9 mi
Other information
Photo: National Inventory of Architectural Heritage · Website use allowed for educational or private purposes with source credit