
What is recorded here
Semi-detached five-bay two-storey house, built c.1860, with two-storey lean-to addition to rear (north-east) elevation and recent extension to south-east. Pitched slate roof with rendered chimneystacks and cast-iron rainwater goods. Painted rendered walls. Square-headed window openings with raised moulded render surrounds, concrete sills and one-over-one sliding sash windows. Camber-headed door opening with moulded render surround, timber panelled door, spoked fanlight and sidelights.
A fine townhouse displaying a pleasing symmetrical façade. A dominant feature in the streetscape, it has retained many of its key historic features including sash windows, render detailing and a large imposing central entrance.
This does not grant access. Most recorded buildings are privately owned; view them only from public ground unless the owner allows entry.
Places near here
 Saint Mary's Church (Fanlobbus)church/chapel · 120 yd
 G. Yd.Graveyard · 128 yd
 Dunmanway Methodist Churchchurch/chapel · 131 yd
 Hexagon RockMass-rock · 286 yd
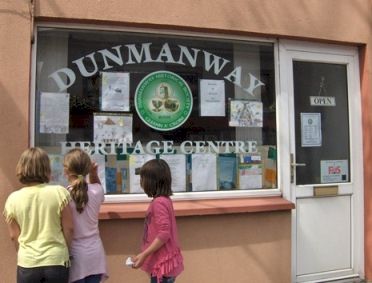 Dunmanway Heritage CentreVisitor information · 294 yd
 Graveyard in Dunmanway NorthGraveyard · 537 yd
 Castle (Site of)Castle, Anglo-Norman masonry castle · 788 yd
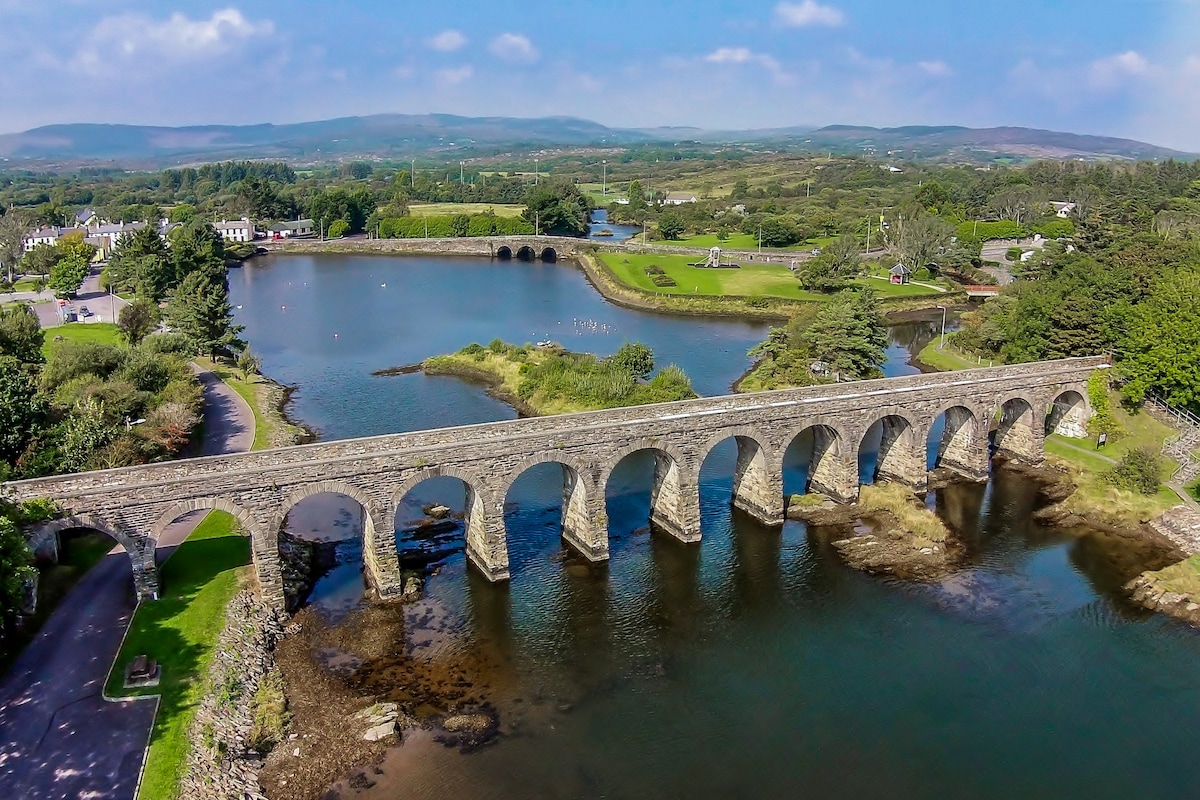 Mount GunneryMountain / peak · 1.5 mi
 Mohona WoodWood · 1.6 mi
 Funmanway Adventure LandHeritage attraction · 1.7 mi
 Ballynacarriga CastleCastle, tower house · 3.5 mi
 Graveyard in ToughmacdermodyGraveyard · 3.9 mi
Other information
Photo: National Inventory of Architectural Heritage · Website use allowed for educational or private purposes with source credit