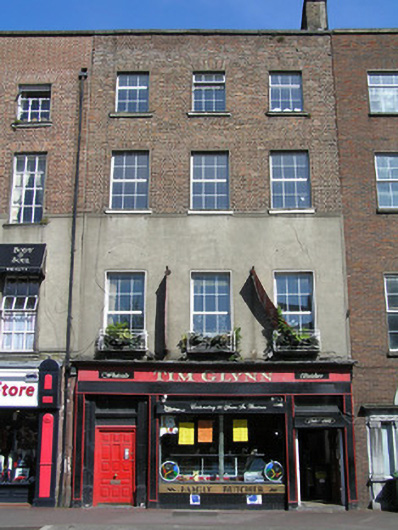
What is recorded here
Terraced three-bay four-storey over concealed basement red brick building, built c. 1785, with original limestone doorcase incorporated within partially surviving nineteenth-century shopfront. Pitched artificial slate roof behind parapet wall with red brick chimneystack to south party wall and limestone coping to parapet wall. Façade faced in red brick laid in Flemish bond, with limestone coping to parapet wall; re-pointed in cement; cement render applied to elevation at first floor level. Square-headed window openings, red brick flat arches, patent cement rendered reveals, painted limestone sills, and replacement uPVC windows throughout. Nineteenth-century timber shopfront comprising original fascia board with enriched cornice standing on replacement or relined pilasters to either end. Timber-framed display window with tiled stallriser and metal roller shutter blind, c. 1990. Shopfront incorporates original eighteenth-century painted limestone lugged and kneed architrave doorcase with original multiple-panelled raised and fielded panelled timber door with four-pane overlight.
While this terraced building has lost its original sash windows, the rare survival of the limestone lugged and kneed doorcase is highly significant. It is one of the few occasions where the introduction of a nineteenth-century shopfront to a Georgian townhouse incorporates such an important element. It is also significant for it provides an opportunity to imagine how the intact Georgian streetscape may have appeared in the eighteenth century.
This does not grant access. Most recorded buildings are privately owned; view them only from public ground unless the owner allows entry.
Places near here
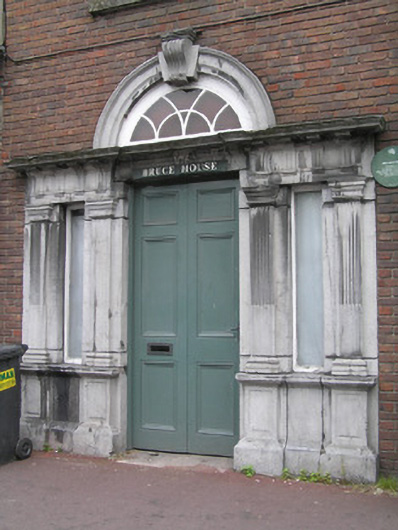 Bruce Househouse, building misc · 8 yd
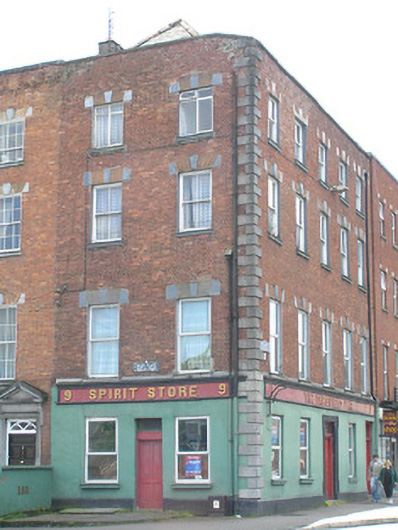 The Sarsfield Barhouse · 39 yd
 Hunt MuseumMuseum · 51 yd
 Siege of Limericksiege · 84 yd
 Potato MarketMonument · 138 yd
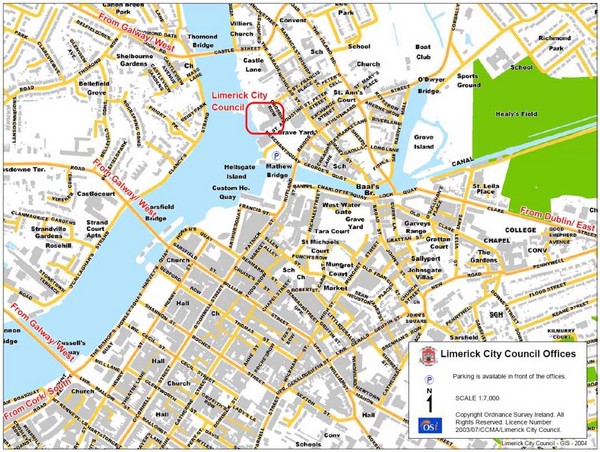 Grave YardGraveyard · 143 yd
 OutlinedCastle, tower house · 218 yd
 CastleCastle, unclassified · 263 yd
 The Singer from QuimperMemorial · 276 yd
 Bourke HouseHeritage attraction · 302 yd
 Curragower FallsWaterfall · 340 yd
 Anthony Foley MemorialMemorial · 377 yd
Other information
Photo: National Inventory of Architectural Heritage · Website use allowed for educational or private purposes with source credit