What is recorded here

Terraced two-bay three-storey with dormer attic former house, built c.1750, with render shopfront to front (north-west), recent flat-roofed extension and dormer window to rear (south-east). Pitched slate roof with rendered eaves course, chimneystack and cast-iron rainwater goods. Roughcast rendered walls with rendered sill course to first floor and rendered platbands. Square-headed window openings with raised render surrounds with lozenge detail and uPVC casement windows. Render shopfront comprising channelled pilasters surmounted by stippled capped consoles flanking architrave, frieze and cornice. Square-headed window opening with rendered sill, having fixed timber-framed display window over rendered stall riser, cast-iron support column visible to interior. Recessed square-headed door opening with double-leaf glazed timber doors and overlight and later double-leaf cast-iron gates to threshold.
Located in the centre of Clonakilty, this building forms an integral part of a terrace of similarly scaled buildings. The steeply pitched roof is suggestive of an eighteenth century date. Its symmetrical façade is enlivened by the upper floor render detailing, while the decorative shopfront, with ornate giant consoles and render pilasters, adds artistic interest to both building and streetscape.
This does not grant access. Most recorded buildings are privately owned; view them only from public ground unless the owner allows entry.
Places near here
 Coughlanhouse · 14 yd
 Cash and Companyhouse · 60 yd
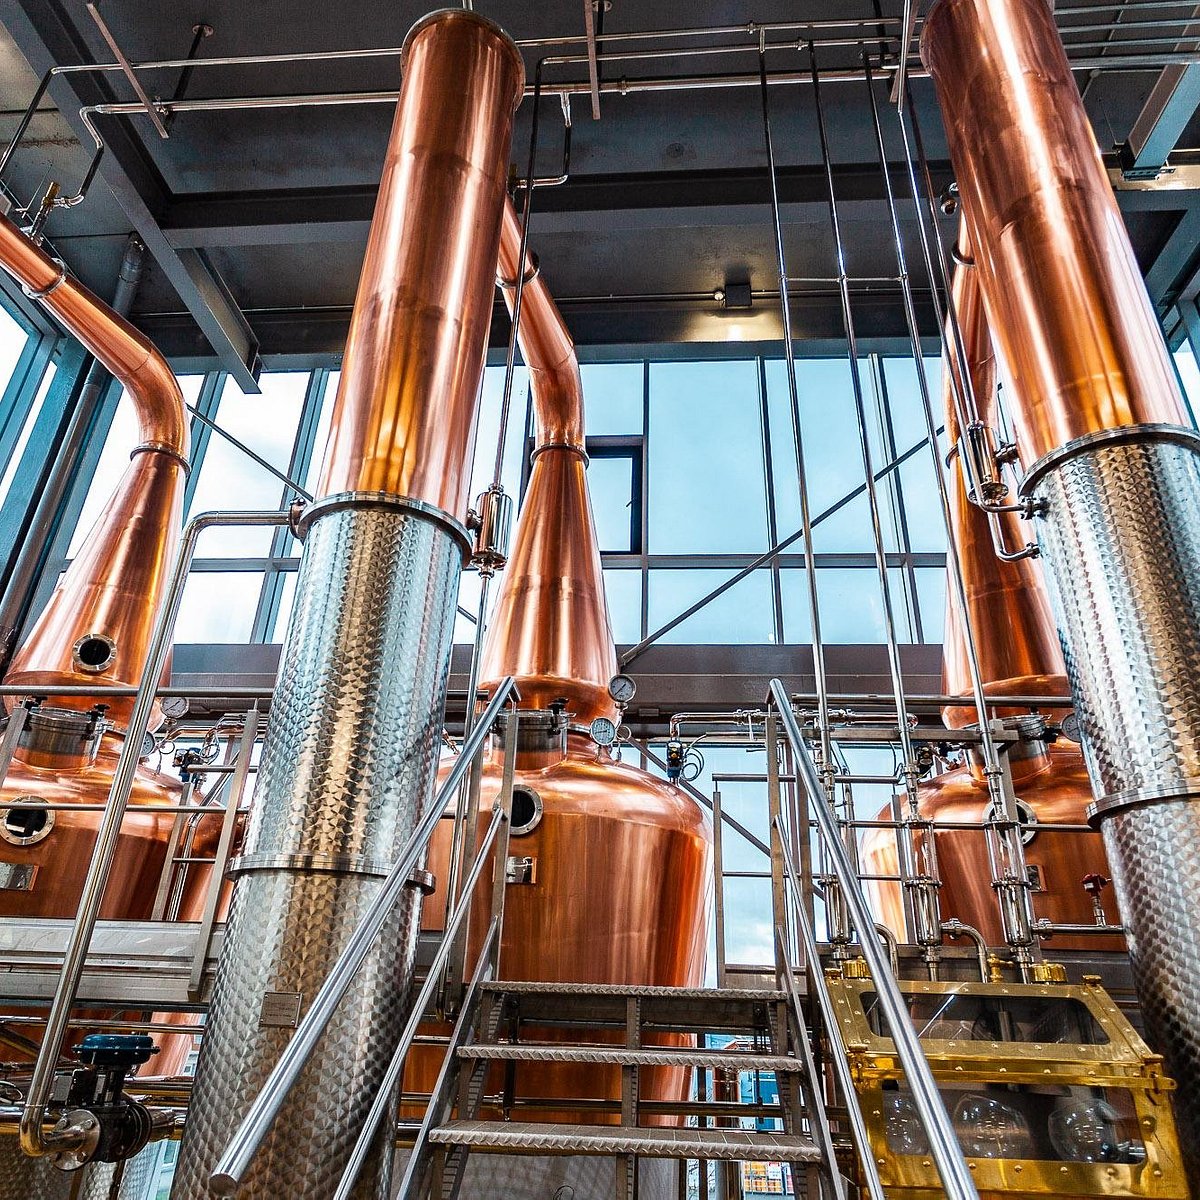 Clonakilty DistilleryHeritage attraction · 193 yd
 Clonakilty Tourist OfficeVisitor information · 193 yd
 Grave YdGraveyard · 198 yd
 Michael Collins StatueMonument · 238 yd
 Michael Collins House MuseumMuseum · 242 yd
 Cloch na gCoillteMemorial · 243 yd
 Clonakilty HarbourBay · 1550 yd
 Castle (Site of)Castle, unclassified · 1.7 mi
 Castle Arundel (Site of)Castle, unclassified · 2.0 mi
 Battle of the Big Cross (1798) Memorial MonumentMonument · 2.2 mi
Other information
Photo: National Inventory of Architectural Heritage · Website use allowed for educational or private purposes with source credit