
What is recorded here
Attached three-bay two-storey house, extant 1840, on a rectangular plan with shopfront to centre ground floor. Pitched slate roof with clay ridge tiles, and cast-iron rainwater goods on rendered eaves retaining cast-iron downpipe. Rendered, ruled and lined walls with rusticated rendered quoins to ends. Timber shopfront to centre ground floor. Segmental-headed door opening in segmental-headed recess (north) with cut-granite threshold, doorcase with engaged columns on plinths supporting shallow cornice on rosette-detailed fluted frieze, and concealed dressings framing timber panelled door having fanlight. Remodelled segmental-headed carriageway (south). Square-headed window openings (first floor) with cut-granite sills, and inscribed rendered "lugged" surrounds framing six-over-six timber sash windows. Street fronted with concrete brick cobbled footpath to front.
A house representing an integral component of the early nineteenth-century domestic built heritage of Taghmon with the architectural value of the composition suggested by such attributes as the compact plan form centred on a traditional Irish shopfront demonstrating good quality workmanship; and the uniform or near-uniform proportions of the openings on each floor. Having been well maintained, the elementary form and massing survive intact together with substantial quantities of the historic or original fabric, both to the exterior and to the interior, thus upholding the character or integrity of a house making a pleasing visual statement in a rural village street scene.
This does not grant access. Most recorded buildings are privately owned; view them only from public ground unless the owner allows entry.
Places near here
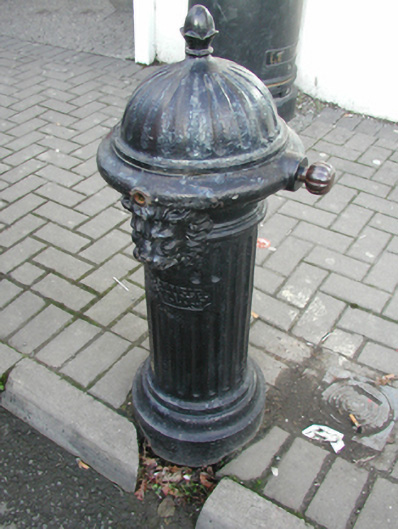 water pumpwater pump · 30 yd
 Lady's ChurchRuins · 76 yd
 Taghmon CastleCastle · 108 yd
 CrossCross, High cross · 118 yd
 Field boundary in CloghulataghField boundary · 132 yd
 Bawn in SiginshaggardBawn · 1.5 mi
 Carrickatinna RockMountain / peak · 3.5 mi
 Raven RockMountain / peak · 3.5 mi
 Coolcliffe HouseRuins · 3.9 mi
 Battle Of The Three RocksMemorial · 4.3 mi
 Battle of Three Rocksbattle · 4.7 mi
 Celebrating 125 YearsMemorial · 5.0 mi
Other information
Photo: National Inventory of Architectural Heritage · Website use allowed for educational or private purposes with source credit