
What is recorded here
Terraced two-bay two-storey house, c.1825, originally two-bay three-storey. Extensively renovated, c.1900, with rendered façade enrichments added. Renovated with replacement shopfront inserted to ground floor. Pitched roof with replacement artificial slate, c.1900, clay ridge tiles, and iron rainwater goods on rendered eaves. Painted rendered walls with rendered façade enrichments, c.1900, including panelled channelled piers to ends having paired consoles, fascia to first floor with raised lettering in decorative frame, Greek Key stringcourse to first floor, and Guilloche frieze to eaves. Square-headed window openings with cut-stone sills, moulded rendered surrounds, c.1900, having decorative cresting, and replacement uPVC casement windows. Replacement timber shopfront to ground floor with glazed panelled pilasters, fixed-pane timber window on panelled riser, glazed timber door, glazed fascia, decorative consoles, and dentilated moulded cornice rising to centre. Road fronted with concrete footpath to front.
A modest-scale house distinguished in Rose Inn Street by robust rendered dressings of artistic design significance exhibiting high quality craftsmanship. However, the replacement fittings throughout have not had a beneficial impact on the external expression of the composition in the streetscape.
This does not grant access. Most recorded buildings are privately owned; view them only from public ground unless the owner allows entry.
Places near here
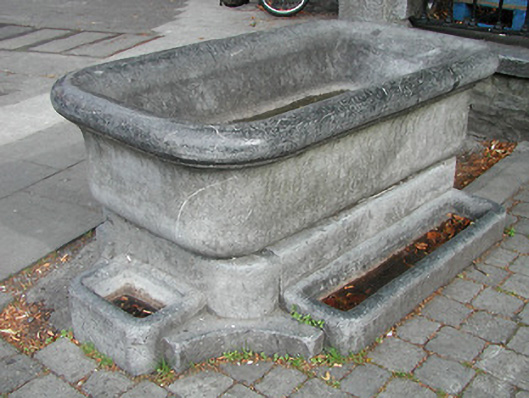 fountainfountain · 25 yd
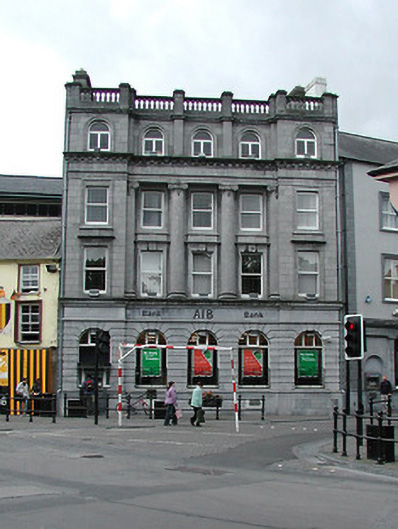 Allied Irish Bankbank/financial institution · 37 yd
 Almshouse in Gardens (kilkenny City By., St. Mary’s Par.)Almshouse · 70 yd
 Thomas MooreMemorial · 84 yd
 Graveslab in Gardens (kilkenny City By., St. Mary’s Par.)Graveslab · 105 yd
 Medieval Mile MuseumMuseum · 116 yd
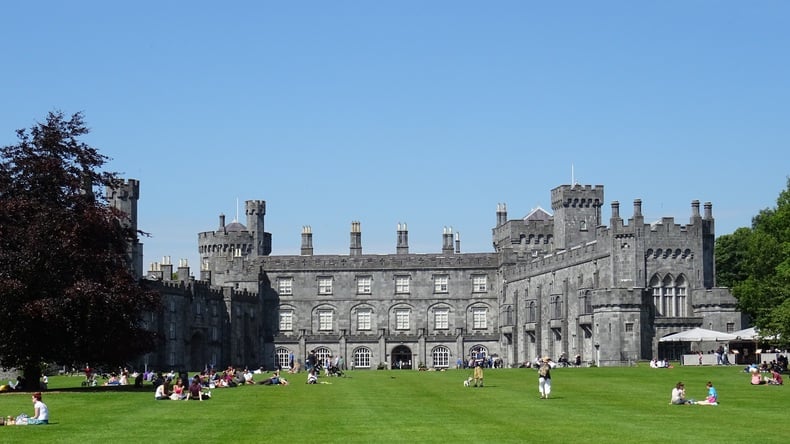 Thomas DollardMemorial · 139 yd
 TholselHeritage attraction · 152 yd
 Irish River LifeVisitor information · 204 yd
 Heritage Project Interpretation of the City Walls in Butler HouseVisitor information · 243 yd
 Grace's Old CastleCastle · 435 yd
 Black PoplarBlack Poplar · 908 yd
Other information
Photo: Kenneth Allen · CC BY-SA 2.0