What is recorded here
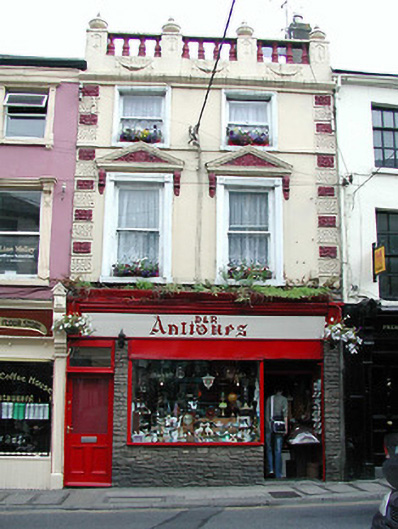
Terraced two-bay three-storey house, c.1750. Extensively renovated, c.1900, with rendered façade enrichments added. Renovated, c.1975, with replacement shopfront inserted to ground floor incorporating fabric of earlier shopfront, c.1900. Roof not visible behind parapet with rendered chimney stack, and concealed cast-iron rainwater goods. Painted rendered walls with rendered façade enrichments, c.1900, including channelled piers to ends having vermiculated panels, stringcourse to top floor, moulded cornice supporting blocking course having swag motifs, and balustraded parapet with panelled plinths supporting finials. Square-headed window openings with cut-stone sills, moulded rendered surrounds, c.1900, having triangular pediments over to first floor on consoles with vermiculated tympanae, and replacement one-over-one timber sash windows, c.1900, retaining three-over-three timber sash windows to top floor. Replacement stone-clad shopfront, c.1975, to ground floor on a symmetrical plan retaining fabric of earlier shopfront, c.1900, with fixed-pane timber display windows, glazed timber panelled doors having overlights, and fascia having moulded cornice. Interior with timber panelled shutters to window openings. Road fronted with concrete footpath to front.
A well-composed Classically-proportioned middle-size house representing a prominent landmark in the streetscape of Rose Inn Street on account of the robust rendered dressings significantly enhancing the architectural or artistic design quality of the composition. Despite alteration works to the ground floor a symmetrically-planned shopfront complements the balanced arrangement of the upper floors while some fabric from an earlier counterpart survives in place. Having been reasonably well maintained an early aspect is presented with much of the historic fabric surviving intact both to the exterior and to the interior, thereby enhancing the positive contribution the house makes to an historic street scene. The site remains of additional interest in the locality for the potential associations with the Garter Inn (fl. c.1700) together with a forge where pikes were manufactured in secrecy for the 1798 Rebellion.
This does not grant access. Most recorded buildings are privately owned; view them only from public ground unless the owner allows entry.
Places near here
 Almshouse in Gardens (kilkenny City By., St. Mary’s Par.)Almshouse · 38 yd
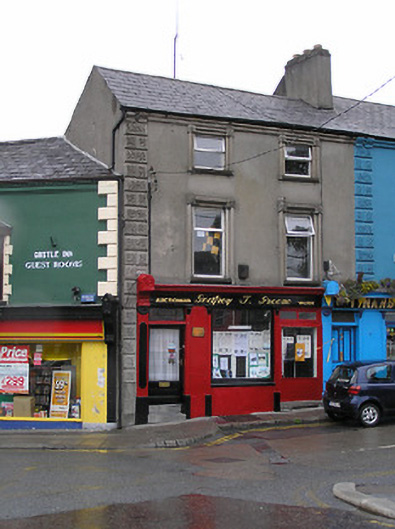 Godfrey T. Greenehouse · 45 yd
 Tynan's Bridge Househouse · 51 yd
 Graveslab in Gardens (kilkenny City By., St. Mary’s Par.)Graveslab · 79 yd
 Medieval Mile MuseumMuseum · 88 yd
 Irish River LifeVisitor information · 108 yd
 Thomas MooreMemorial · 141 yd
 TholselHeritage attraction · 145 yd
 Thomas DollardMemorial · 216 yd
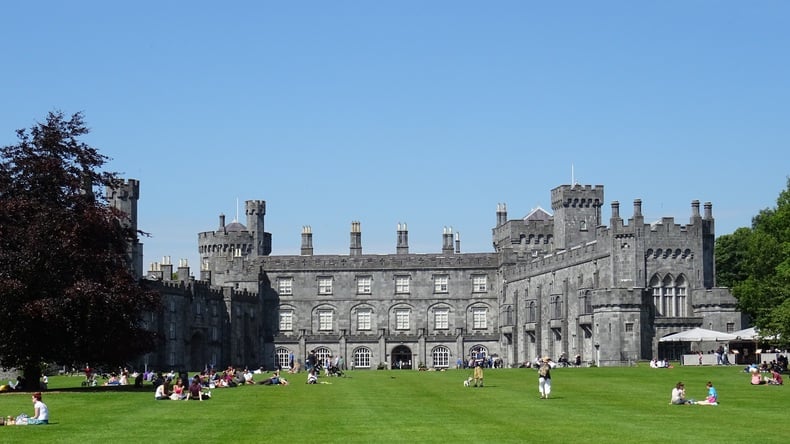
 Kilkenny Castle ParkVisitor information · 270 yd
 Grace's Old CastleCastle · 386 yd
 CastleCastle, unclassified · 482 yd
Other information
Photo: National Inventory of Architectural Heritage · Website use allowed for educational or private purposes with source credit