What is recorded here
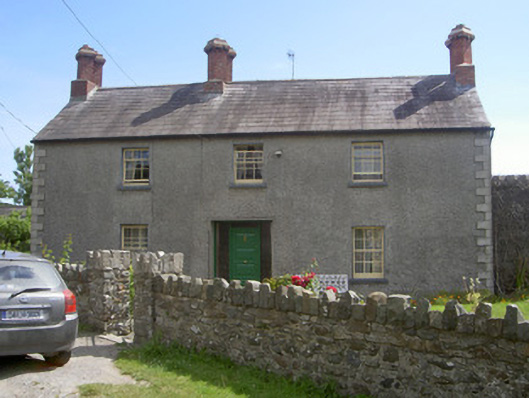
Detached three-bay two-storey house, built c. 1840. Single-storey return enlarged to two-storey, section of single-storey return remains to east. Pitched slate roof, clay ridge tiles, recent brick diagonally-set paired corbelled flues on rectangular bases, moulded aluminium gutters on eaves corbel course, square-profile downpipes. Unpainted roughcast rendered walling, smooth rendered quoins. Square-headed window openings, smooth rendered slightly-projecting reveals, stone sills, painted timber sliding sash windows, six-over-six to ground floor, three-over-six to first floor; tripartite sliding sash window to ground floor north elevation. Square-headed door opening, painted timber replacement door with four panels, overlight and sidelights. Set in grounds, garden to west, high rubble stone crenellated wall extending from south-west corner to slate roofed rubble stone outbuildings to south, rubble stone boundary wall with alternating high and low capping stones.
This official record and map point do not grant access. Most recorded buildings are privately owned; view them only from public ground unless the owner allows entry.