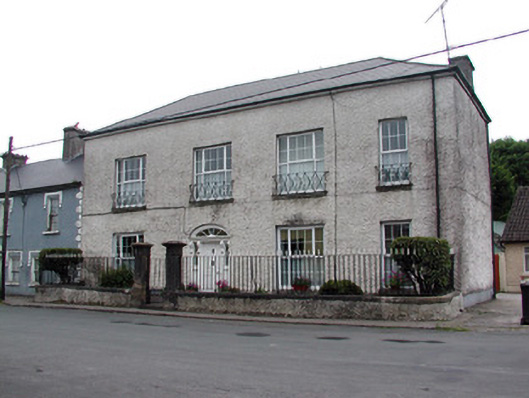
What is recorded here
End of terrace four-bay two-storey house, built c.1800, with return and outbuildings to rear of site. Garden to front. Hipped tiled roof with pebbledashed chimneystacks. Pebbledashed walls. Replacement uPVC windows with limestone sills and cast-iron balconets to first floor windows. Timber panelled door with door furniture in segemental-headed opening with spoked fanlight and sidelights. Cast iron railings to front of site with pebbledashed plinth and limestone coping. Decorative fluted limestone piers with limestone flagstones leading to front door. Single- and two-storey stone and brick outbuildings to rear of site.
Prominent within Drumsna village, this house retains original features and materials, the fanlight, window openings, flagstones and gates. Coupled with the scale and symmetry of house it makes a positive contribution to the streetscape.
This does not grant access. Most recorded buildings are privately owned; view them only from public ground unless the owner allows entry.
Places near here
 Patrick Gill Memorial Plaque (IRA)Monument · 69 yd
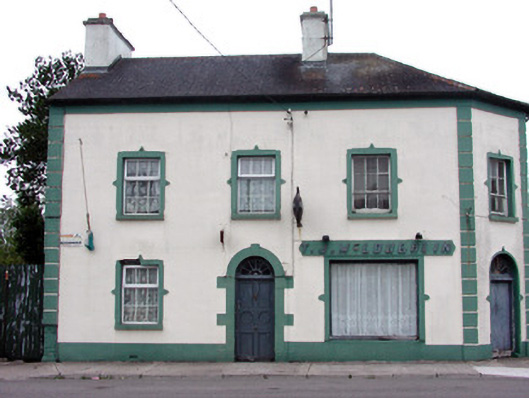 T.J. McLoughlinhouse · 71 yd
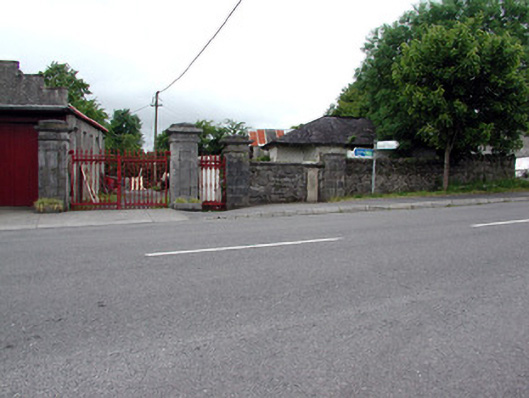 Mountcampbell Housegate lodge · 72 yd
 Robert Strawbridge MemorialMemorial · 151 yd
 IndicatedEnclosure · 326 yd
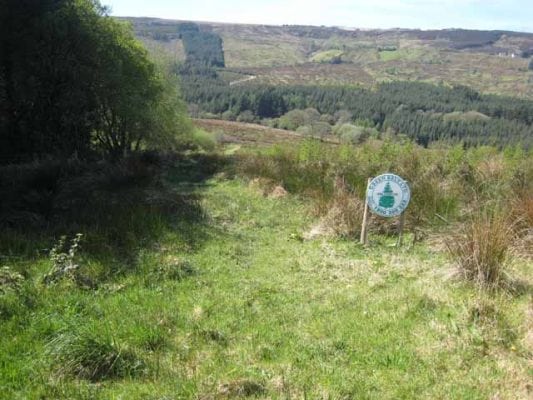 Embanked enclosureFairy fort / earthen ringfort · 349 yd
 Wildlife AreaNature reserve · 490 yd
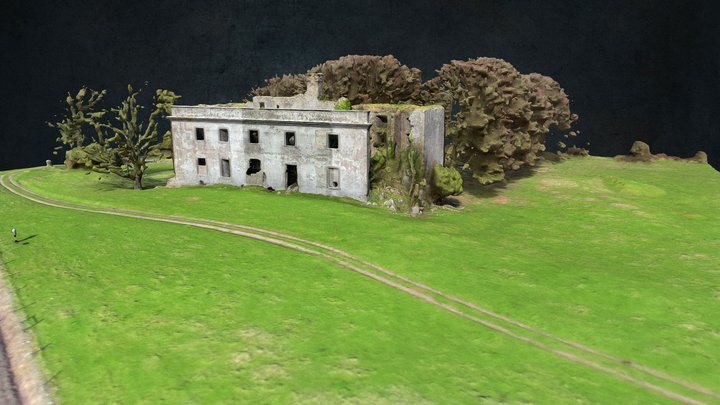 Site of Dangan CastleCastle, unclassified · 2.4 mi
 Moon RiverHeritage attraction · 3.7 mi
 InishmoylinIslet · 4.0 mi
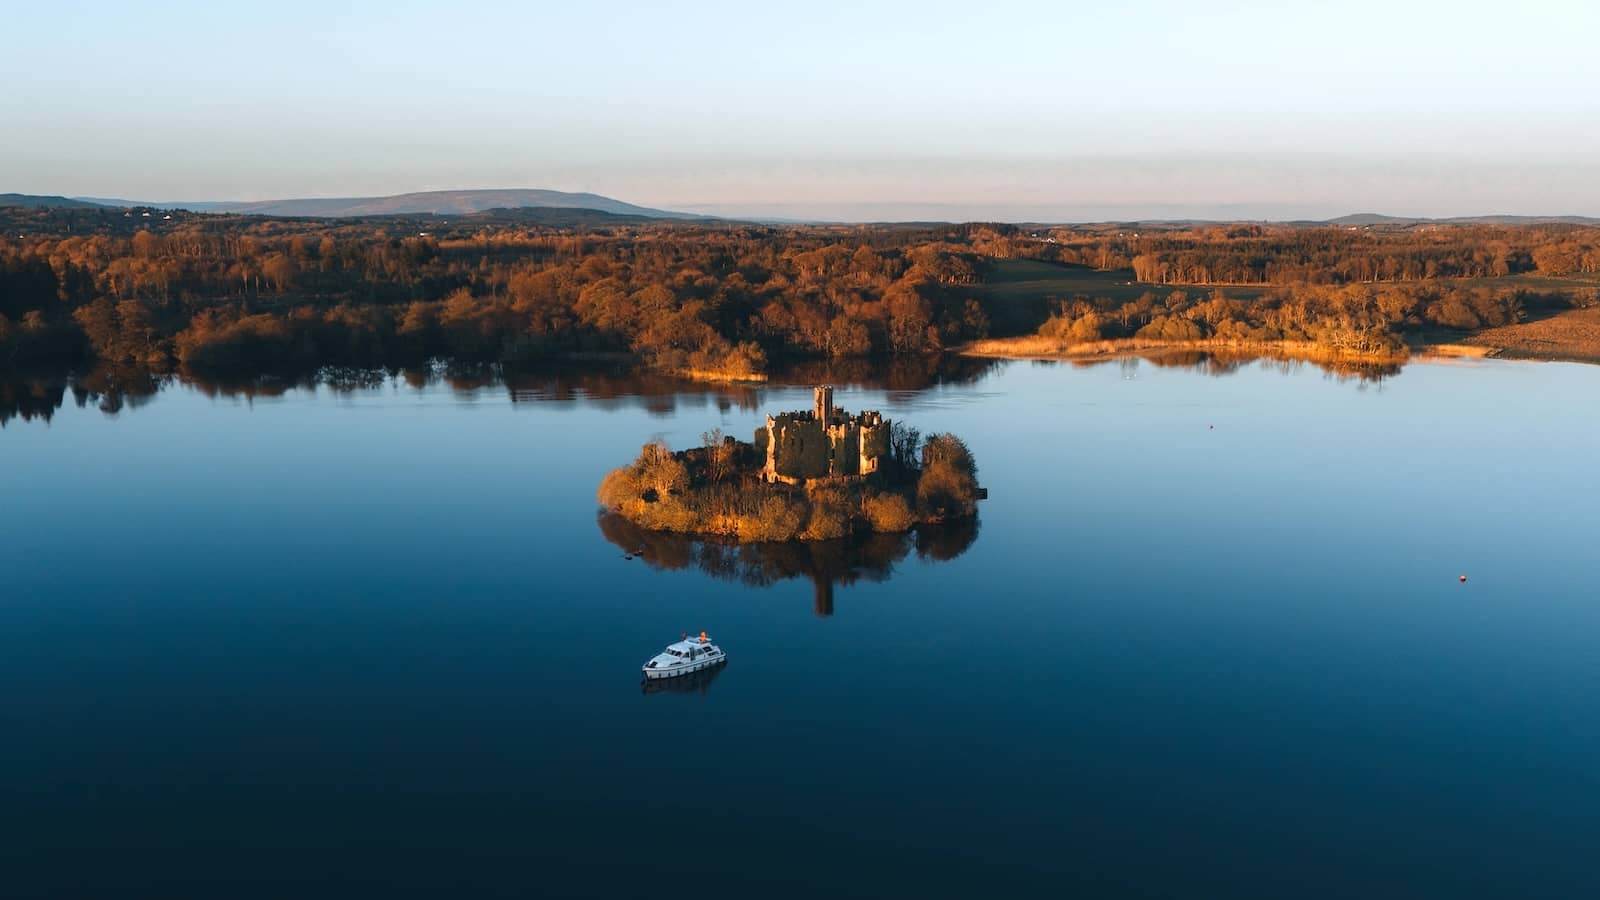 Coarse IslandForest · 4.2 mi
 Dockery's IslandIslet · 4.3 mi
Other information
Photo: National Inventory of Architectural Heritage · Website use allowed for educational or private purposes with source credit