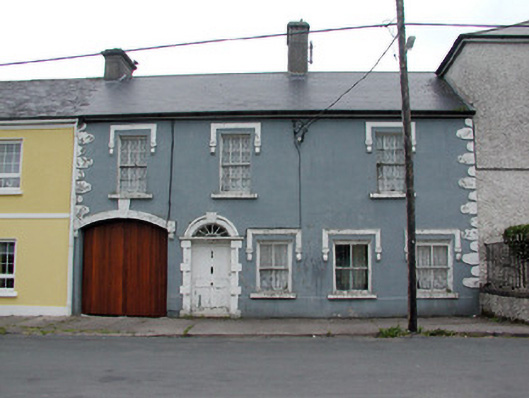
What is recorded here
Terraced multiple-bay two-storey house, built c.1800, with integral carriage arch. Pitched tiled roof with rendered chimneystacks. Ruled-and-lined render to façade with plinth. Decorative stucco quoins, label mouldings to window openings. Block-and-start style door surround with timber panelled door and cast-iron petal fanlight. Timber sash windows, six-over-six to first floor and two-over-two to ground, with stone sills. Timber battened door to segmental-headed integral carriage arch with stucco hood and keystone. Fronts directly onto the street.
This building is characterised by its decorative stucco work. This stucco work coupled with the retention of original design features, including timber sash windows, adds stylistic and technical variation to the streetscape.
This does not grant access. Most recorded buildings are privately owned; view them only from public ground unless the owner allows entry.
Places near here
 Patrick Gill Memorial Plaque (IRA)Monument · 56 yd
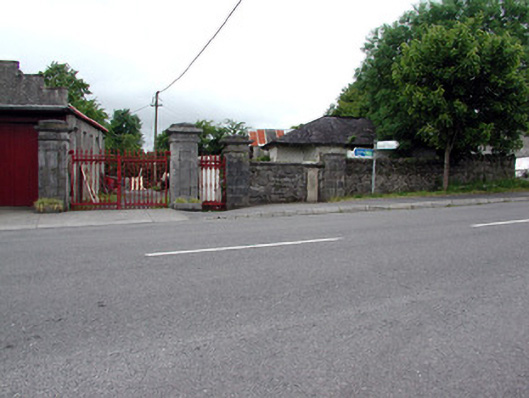 Mountcampbell Housegate lodge · 58 yd
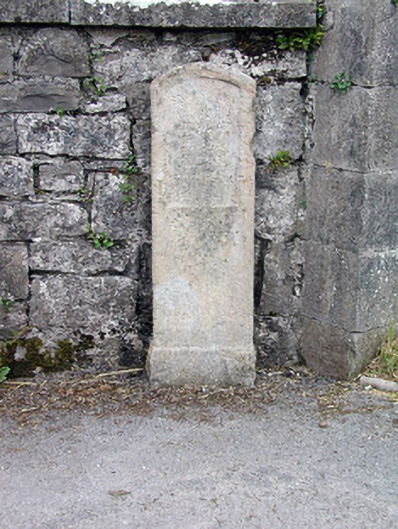 milestone/milepostmilestone/milepost · 59 yd
 Robert Strawbridge MemorialMemorial · 141 yd
 IndicatedEnclosure · 340 yd
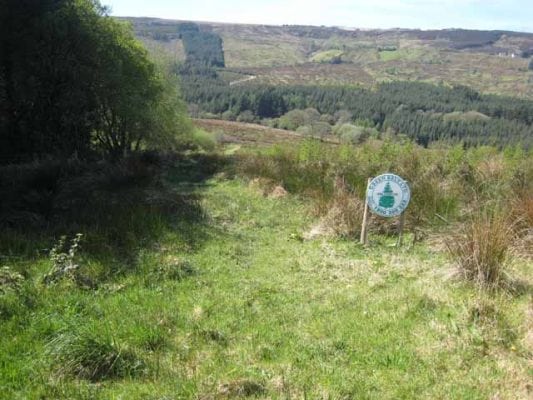 Embanked enclosureFairy fort / earthen ringfort · 361 yd
 Wildlife AreaNature reserve · 504 yd
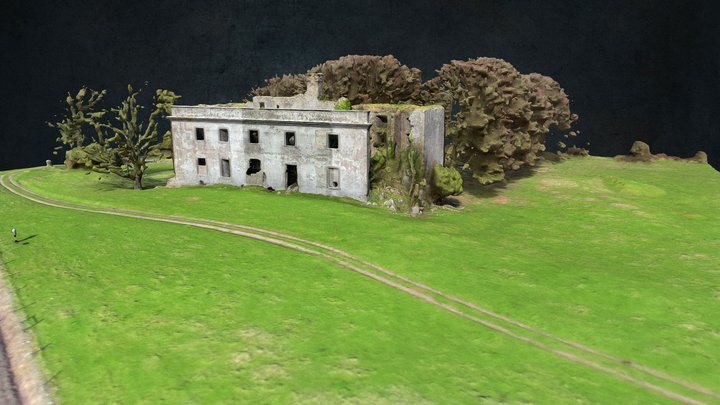 Site of Dangan CastleCastle, unclassified · 2.4 mi
 Moon RiverHeritage attraction · 3.7 mi
 InishmoylinIslet · 4.0 mi
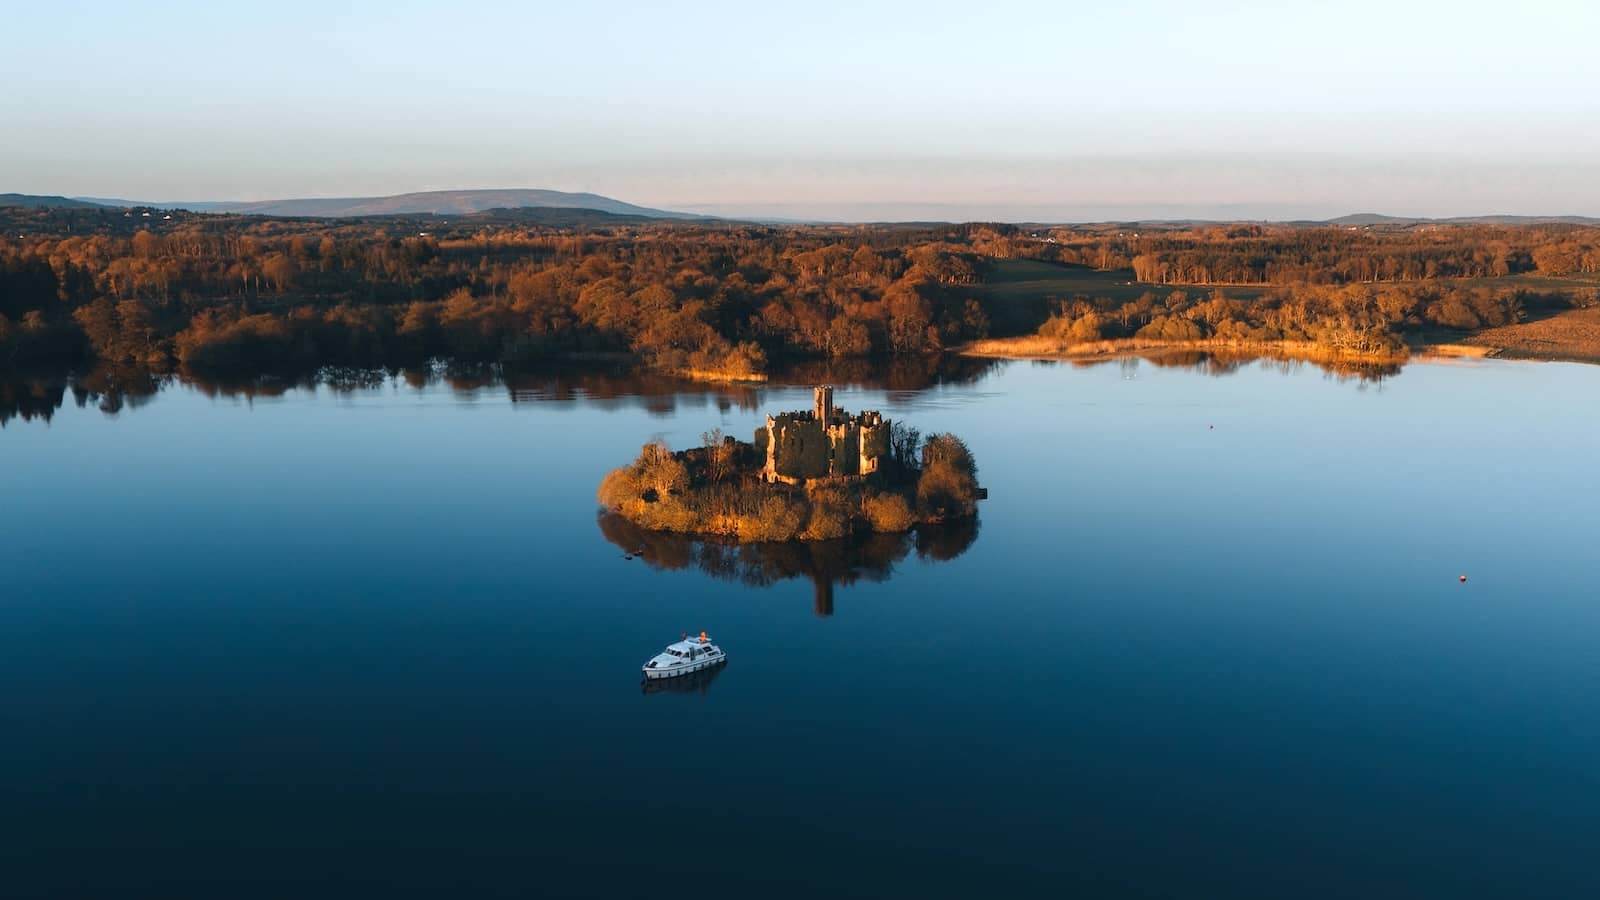 Coarse IslandForest · 4.2 mi
 Dockery's IslandIslet · 4.3 mi
Other information
Photo: National Inventory of Architectural Heritage · Website use allowed for educational or private purposes with source credit