
What is recorded here
Terraced three-bay two-storey house, c.1825. Now disused. Pitched slate roof with clay ridge tiles, red brick Running bond chimney stacks, and remains of iron rainwater goods on rendered eaves. Unpainted rendered, ruled and lined walls with iron tie bar to first floor. Square-headed window openings with cut-limestone sills, and two-over-two timber sash windows (now boarded-up to ground floor). Square-headed door opening (now boarded-up). Road fronted with concrete footpath to front.
Despite having fallen into disrepair following a period of disuse a house of modest architectural design aspirations retains most of the essential composition qualities together with much of the historic fabric, thereby making a positive contribution to the streetscape value of Patrick Street Upper.
This does not grant access. Most recorded buildings are privately owned; view them only from public ground unless the owner allows entry.
Places near here
 Graveyard in Deansground,gardens (kilkenny City By., St. Patrick's Par.)Graveyard · 100 yd
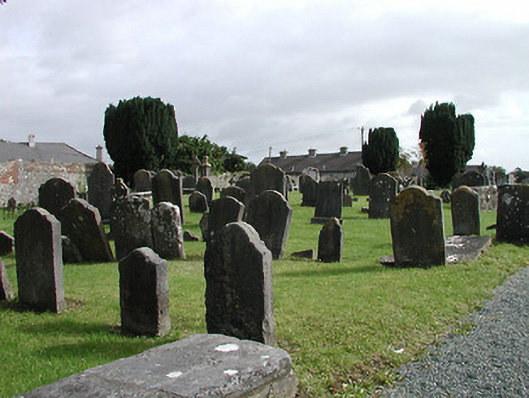 graveyard/cemeterygraveyard/cemetery · 103 yd
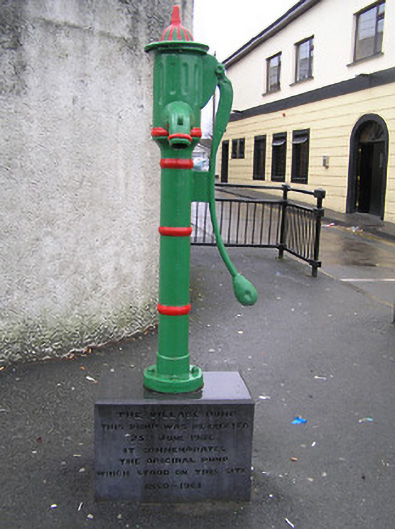 water pumpwater pump · 103 yd
 Ormonde RoadMemorial · 190 yd
 Geraldine Walsh ArtGallery · 260 yd
 Heritage Project Interpretation of the City Walls in Butler HouseVisitor information · 261 yd
 The Castle YardHeritage attraction · 331 yd
 Kilkenny Castle ParkVisitor information · 356 yd
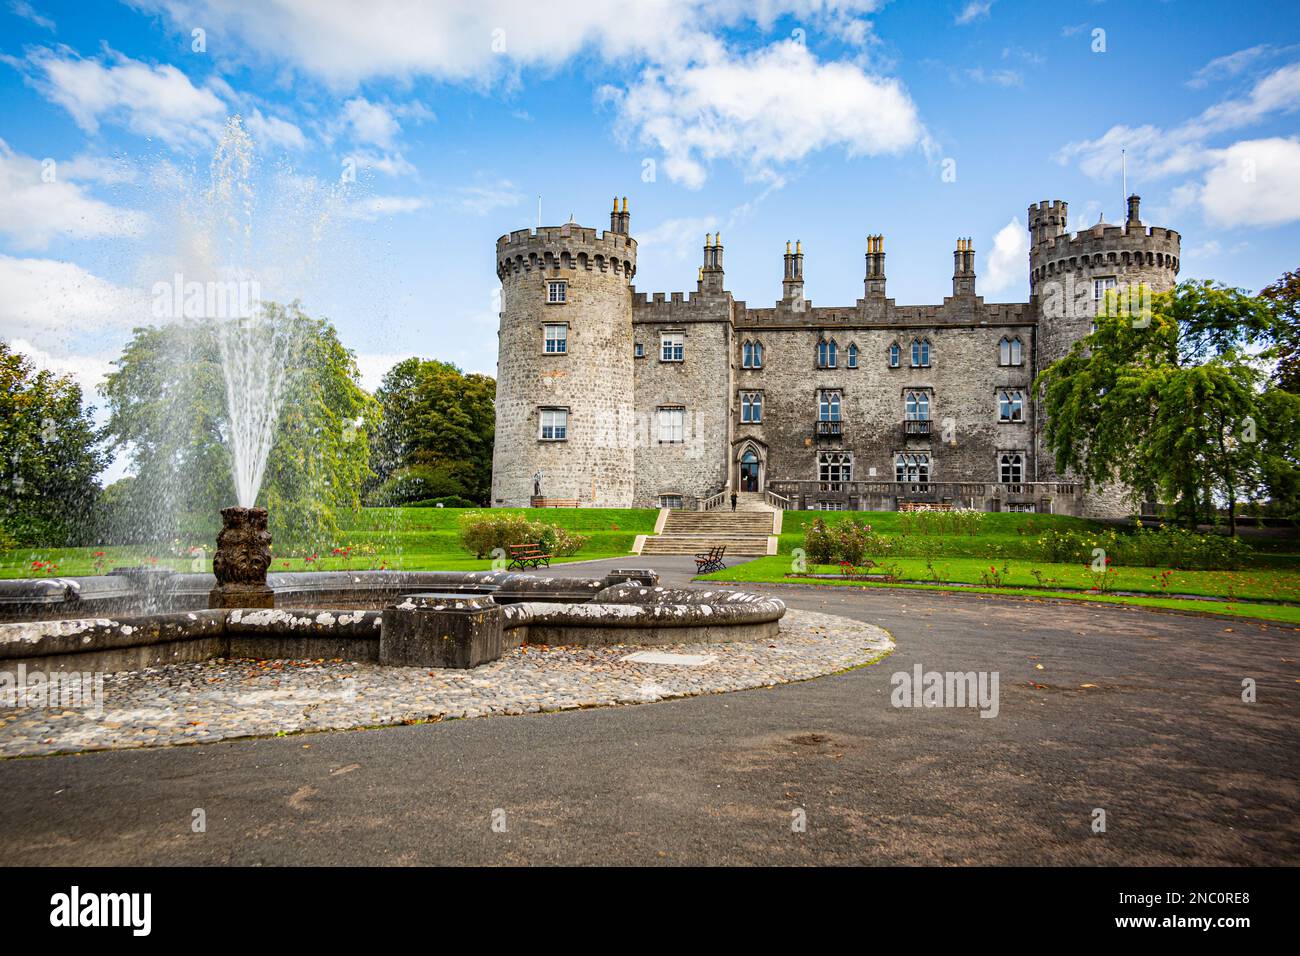 Fortification in Dukesmeadows (shillelogher By., St. Patrick's Par.)Fortification · 390 yd
 CastleCastle, unclassified · 488 yd
 Almshouse in Gardens (kilkenny City By., St. Mary’s Par.)Almshouse · 539 yd
 Grace's Old CastleCastle · 909 yd
Other information
Photo: National Inventory of Architectural Heritage · Website use allowed for educational or private purposes with source credit