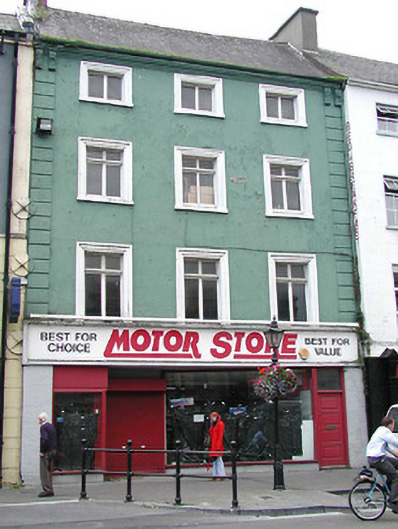
What is recorded here
Terraced three-bay four-storey house, c.1800. Extensively renovated, c.1950, with shopfront inserted to ground floor. Now disused. One of a pair. Pitched (shared) slate roof with clay ridge tiles, red brick Running bond chimney stack, rendered coping, and cast-iron rainwater goods on rendered eaves. Painted rendered walls with rendered channelled piers to ends having paired consoles supporting eaves. Square-headed window openings with cut-stone sills, moulded rendered surrounds, and replacement timber casement windows, c.1950. Shopfront, c.1950, to ground floor with textured concrete piers, fixed-pane display windows, timber panelled double doors having overlight, timber panelled door to house having overlight, and fascia. Road fronted with concrete brick cobbled footpath to front.
A well-composed substantial house built as one of a pair (second in pair not included in survey) incorporating Classically-derived proportions with the diminishing in scale of the openings on each floor lending an elegant formal quality to the streetscape. Despite extensive renovation works in the mid twentieth century the original form and massing survive substantially intact together with the rendered dressings enhancing the architectural design quality of the site. However, a shopfront of little inherent design distinction does not improve the visual appeal of the composition at street level.
This does not grant access. Most recorded buildings are privately owned; view them only from public ground unless the owner allows entry.
Places near here
 Kilkenny Old Jail and CourthouseVisitor information · 30 yd
 Rothe Househouse · 33 yd
 Sheela-na-gig (present location) in Gardens (kilkenny City By., St. Mary’s Par.)Sheela-na-gig (present location) · 35 yd
 Smithwick's Brewery ExperienceHeritage attraction · 37 yd
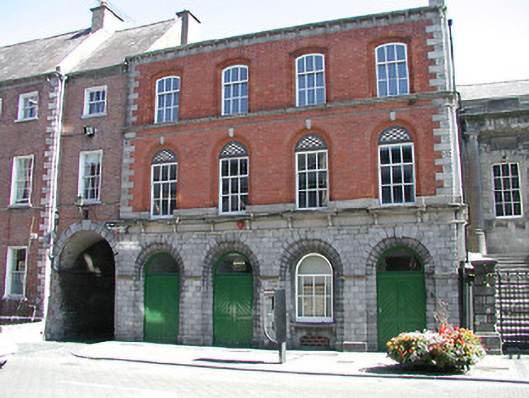 Saint Francis's Abbey Breweryoffice · 38 yd
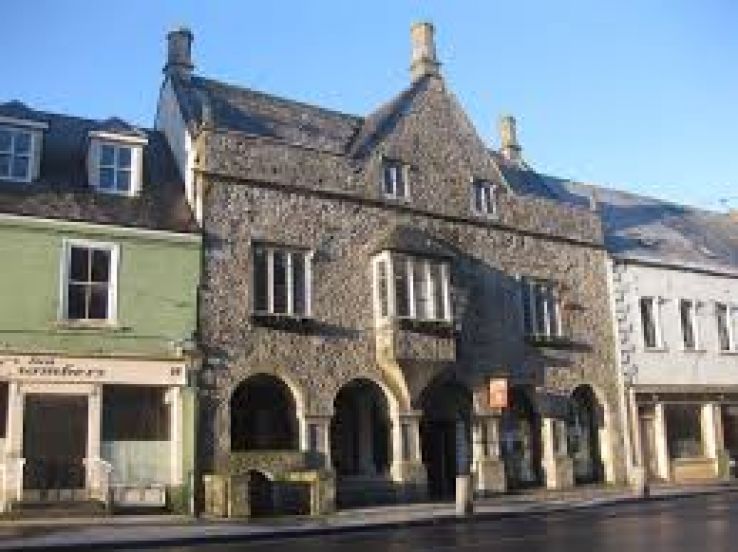 Rothe familyMemorial · 49 yd
 Emling's Hall (site of)Archaeological place · 49 yd
 Grace's Old CastleCastle · 54 yd
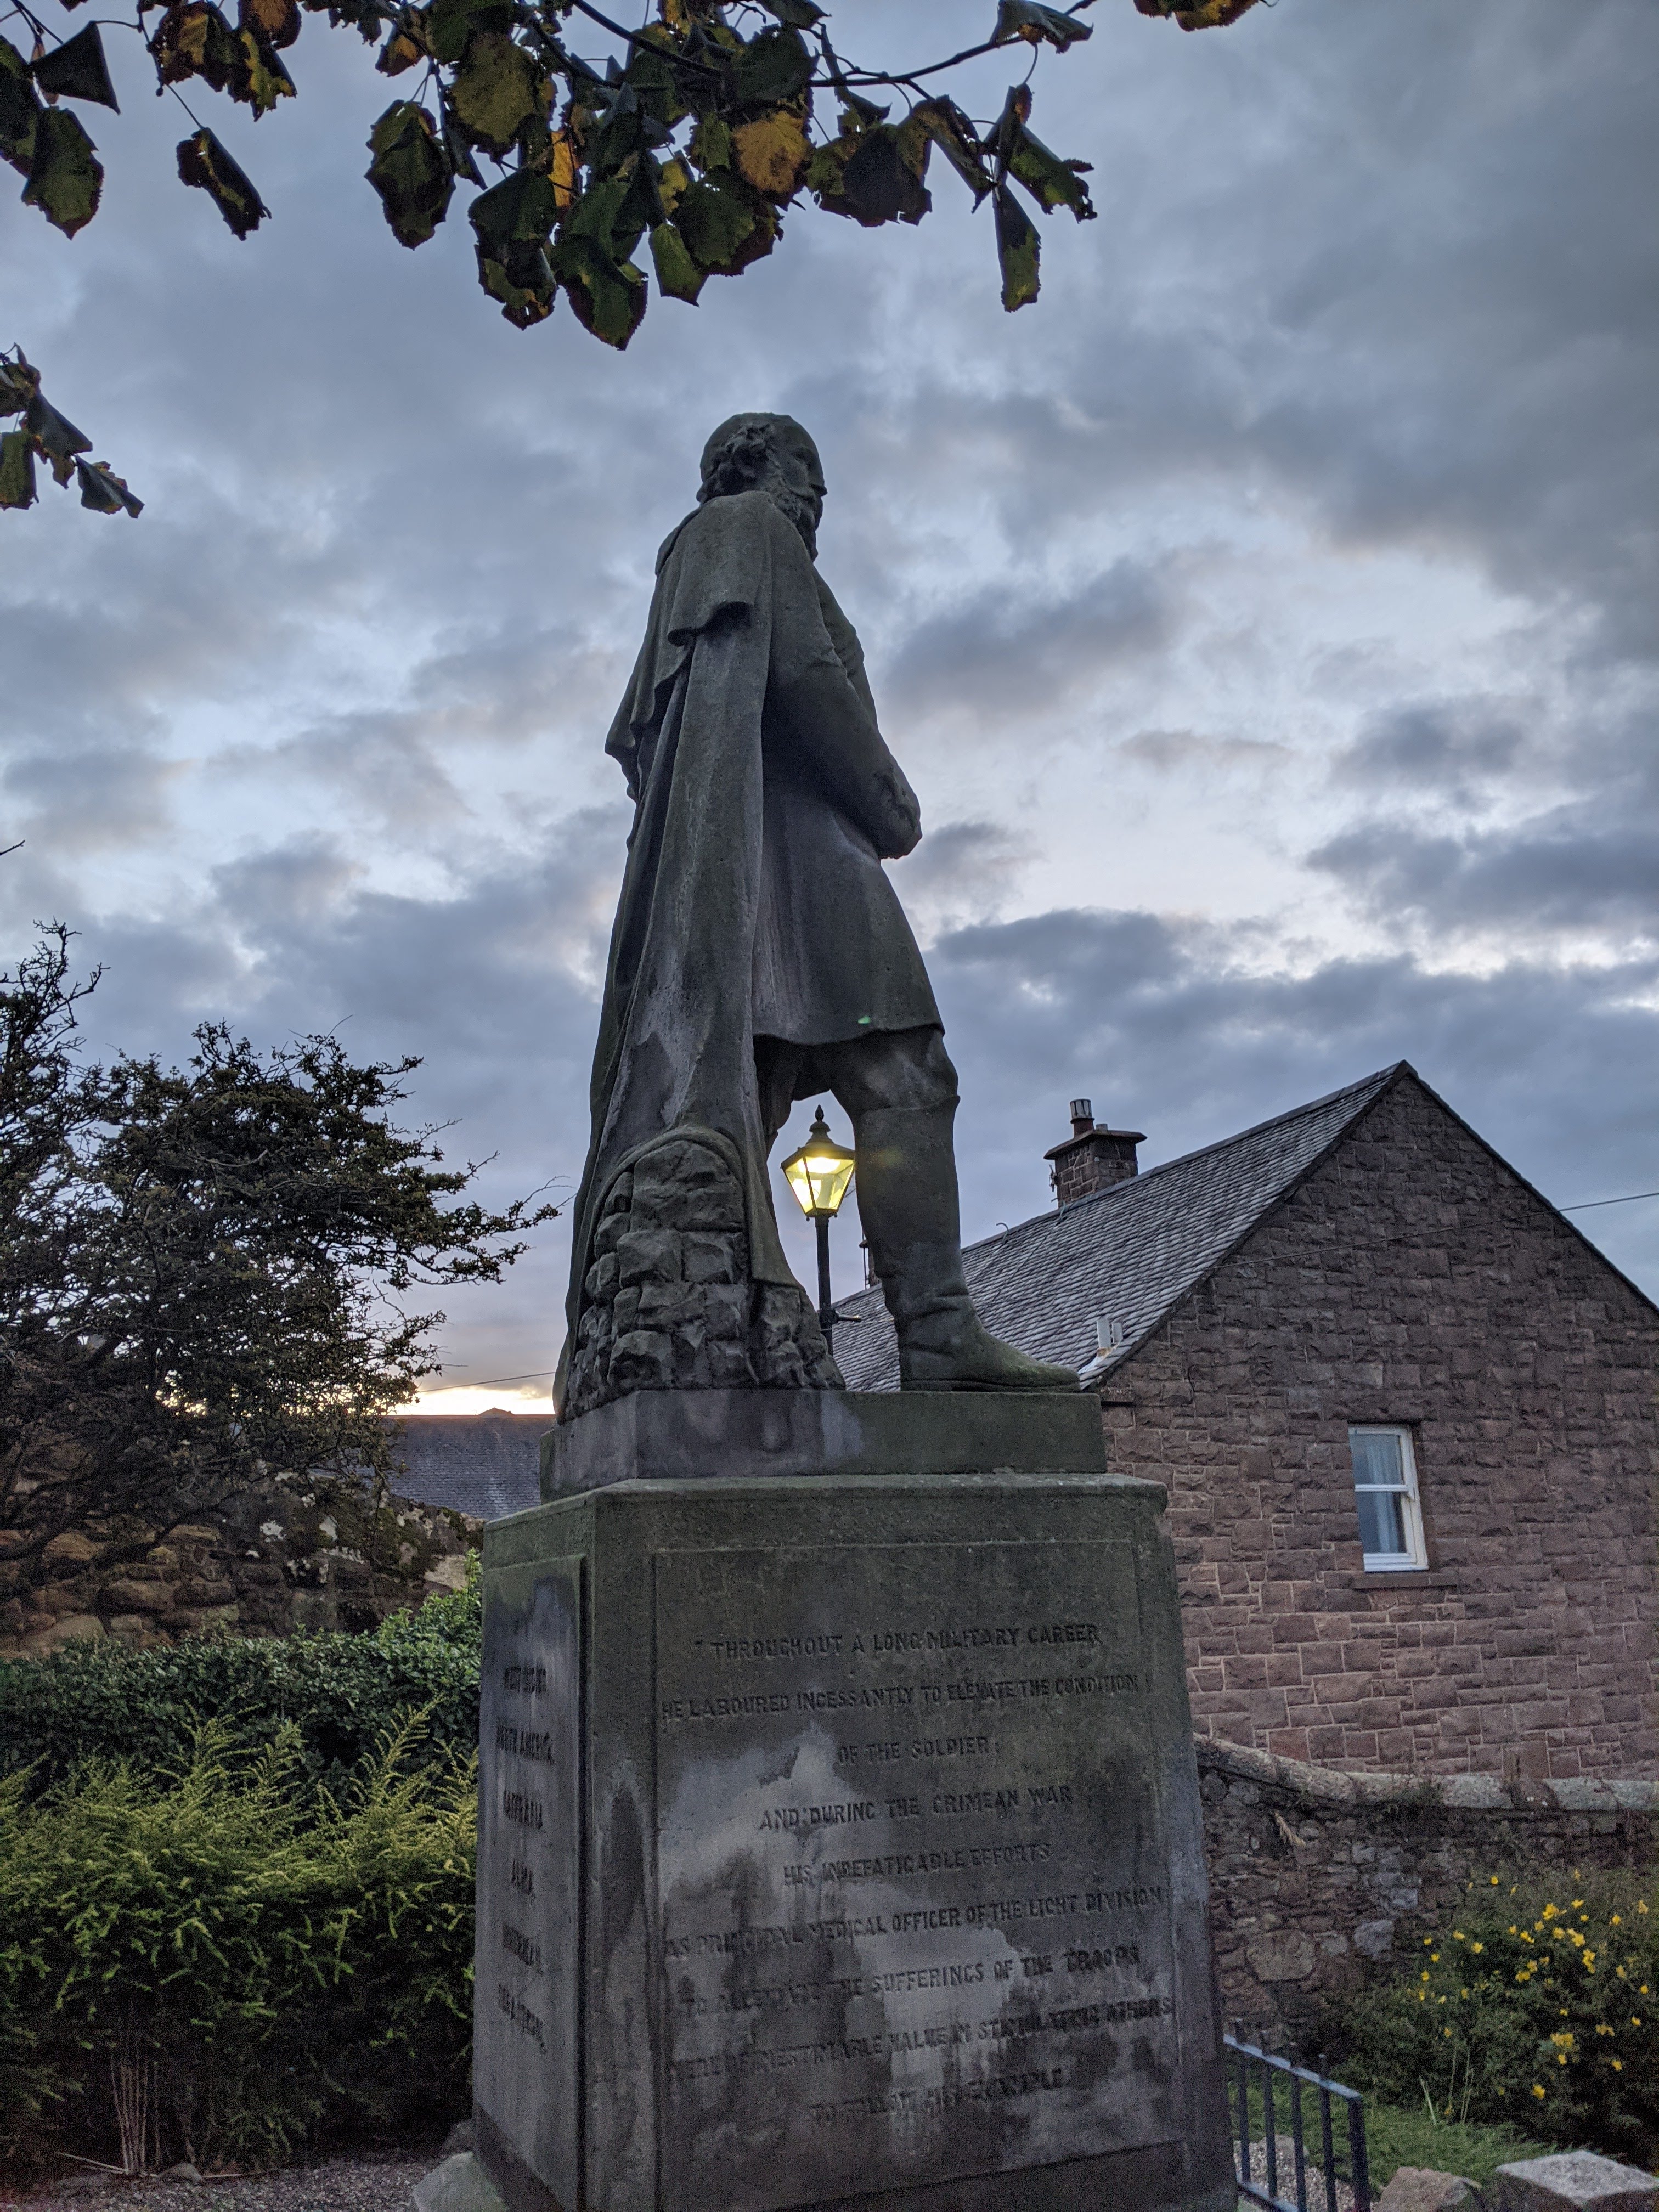 Thomas Woodgate MonumentMemorial · 66 yd
 Kilkenny CourthouseVisitor information · 79 yd
 Rothe House & GardenMuseum · 83 yd
 Black PoplarBlack Poplar · 492 yd
Other information
Photo: National Inventory of Architectural Heritage · Website use allowed for educational or private purposes with source credit