What is recorded here
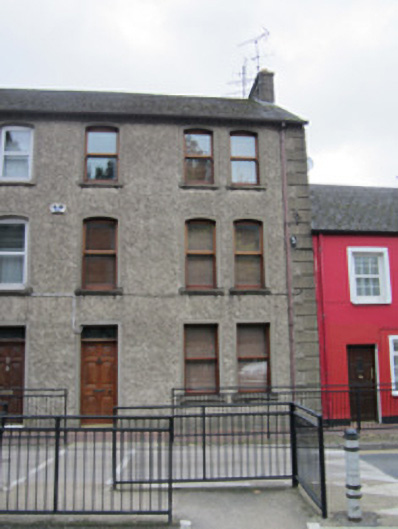
Terraced two-bay three-storey semi-detached house, built c.1880, with slightly lower three-storey return to rear. Pitched slate roof with overhanging eaves and exposed joists, smooth rendered chimneystacks, cast-iron profile guttering and downpipes. Roughcast rendered walling with rendered rusticated block-and-start quoins, and smooth rendered plinth. Segmental-headed window openings to upper floors, square-headed window openings to ground, smooth-rendered patent surrounds and sills, with paired one-over-one pane square-framed horned timber sliding sash windows. Square-headed door opening with smooth-rendered patent surround, overlight and timber panelled door.
This house, one of a semi-detached pair, adds to the architectural variety in Park Street. The height of the pair also makes them stand out from their neighbours. Its render details and use of timber sash windows enhance the building.
This does not grant access. Most recorded buildings are privately owned; view them only from public ground unless the owner allows entry.
Places near here
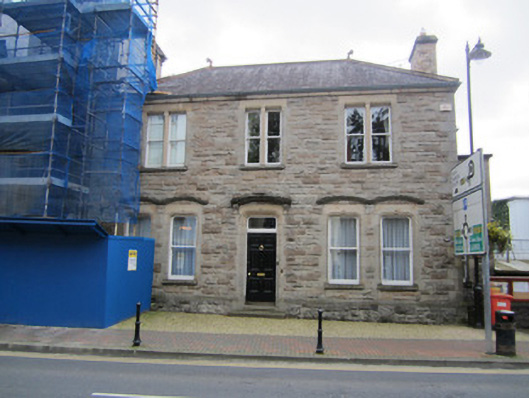 Saint Joseph's Presbyterypresbytery/parochial/curate's house · 24 yd
 Saint Joseph's Catholic Churchchurch/chapel · 43 yd
 IndicatedCrannog · 268 yd
 Burial in Roosky (monaghan By., Monaghan Par.)Burial · 315 yd
 Bawn in Roosky (monaghan By., Monaghan Par.)Bawn · 378 yd
 Rossmore MonumentMemorial · 428 yd
 Monaghan County MuseumMuseum · 798 yd
 Cortolvin ForestWood · 1220 yd
 European ashEuropean ash · 1266 yd
 Banba GiantHeritage attraction · 1.4 mi
 Rough HillMountain / peak · 3.6 mi
 Castleshane WaterfallWaterfall · 3.9 mi
Other information
Photo: National Inventory of Architectural Heritage · Website use allowed for educational or private purposes with source credit