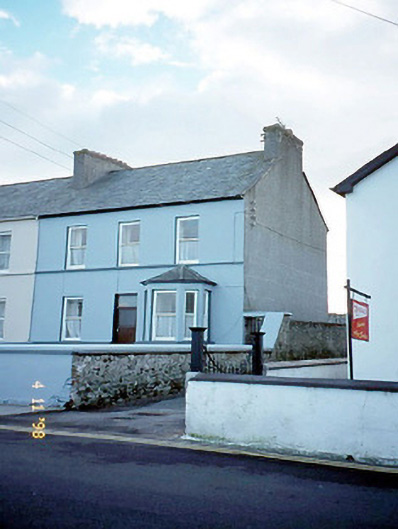
What is recorded here
End-of-terrace three-bay two-storey house with dormer attic, built c. 1900, with single-bay single-storey projecting bay window to right ground floor on a half-octagonal plan and single-bay two-storey flat-roofed lower return to rear to south. One of a terrace of three. Pitched slate roof with rendered chimneystack, cast-iron gutters and downpipes and having aluminium roof-lights at rear. Hipped roof to bay window. Painted ruled-and-lined rendered walls with roughcast rendered walls to gable, and having render string course at first floor sill level. Painted sills to timber one-over-one pane sliding sash windows. Square-headed door opening having replacement timber door with overlight. Rendered garden wall and piers to site with wrought-iron gates to front and side. Small garden to rear.
This does not grant access. Most recorded buildings are privately owned; view them only from public ground unless the owner allows entry.
Places near here
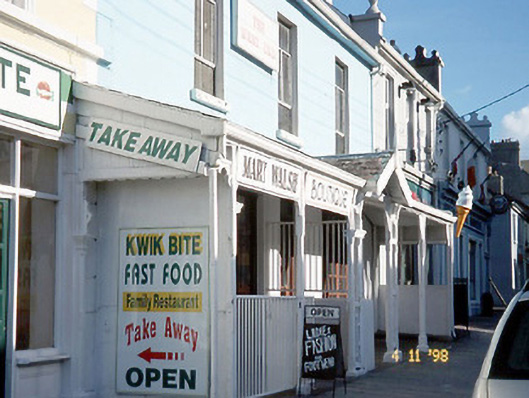 hotelhotel · 62 yd
 schoolschool · 170 yd
 Man-made underground passage in BallybunnionMan-made underground passage · 208 yd
 CastleCastle, tower house · 233 yd
 Ladies' BeachBeach / strand · 320 yd
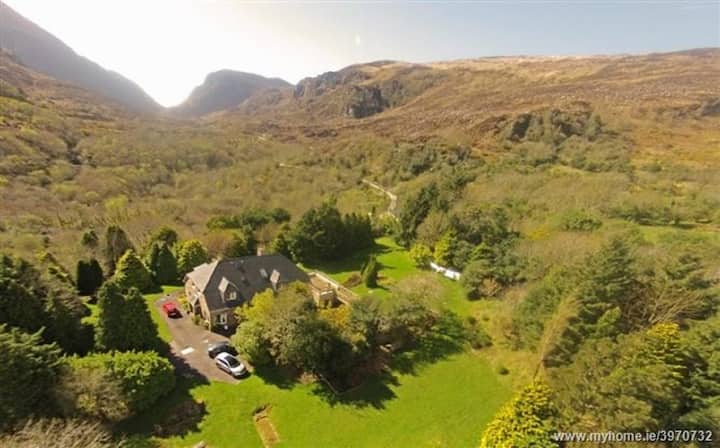 ToberreendoneyHoly well · 359 yd
 Men's BeachBeach / strand · 403 yd
 Ballybunion Cliff PathWalking route · 431 yd
 PulleenIslet · 696 yd
 Dookeenee CastleCastle · 772 yd
 Doon PointHeadland · 1.3 mi
 Crazy GolfHeritage attraction · 1.4 mi
Other information
Photo: National Inventory of Architectural Heritage · Website use allowed for educational or private purposes with source credit