What is recorded here
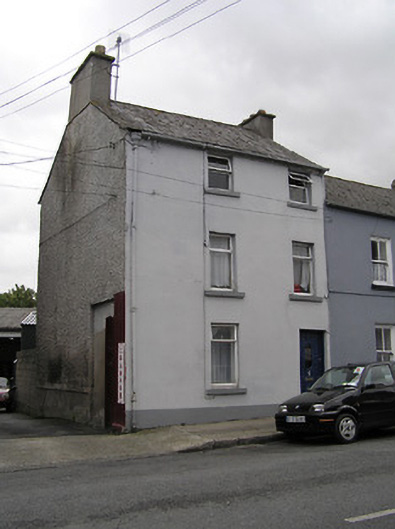
End-of-terrace two-bay three-storey house, c.1825. Refenestrated, post-2001. Pitched slate roof with clay ridge tiles, rendered chimney stacks, and iron rainwater goods on rendered eaves. Painted rendered, ruled and lined wall to front (north-west) elevation with painted roughcast walls to remainder. Square-headed window openings with cut-stone sills, and replacement uPVC casement windows, post-2001. Square-headed door opening with replacement glazed uPVC panelled door, post-2001. Road fronted with concrete footpath to front.
A middle-size house retaining the original form and massing but the external expression of which has been undermined by the inappropriate replacement fittings inserted to the openings.
This does not grant access. Most recorded buildings are privately owned; view them only from public ground unless the owner allows entry.
Places near here
 Edmondson Housepresbytery/parochial/curate's house · 14 yd
 James Phelanhouse · 31 yd
 Ormonde RoadMemorial · 63 yd
 Graveyard in Deansground,gardens (kilkenny City By., St. Patrick's Par.)Graveyard · 181 yd
 Heritage Project Interpretation of the City Walls in Butler HouseVisitor information · 225 yd
 Geraldine Walsh ArtGallery · 238 yd
 The Castle YardHeritage attraction · 295 yd
 Kilkenny Castle ParkVisitor information · 344 yd
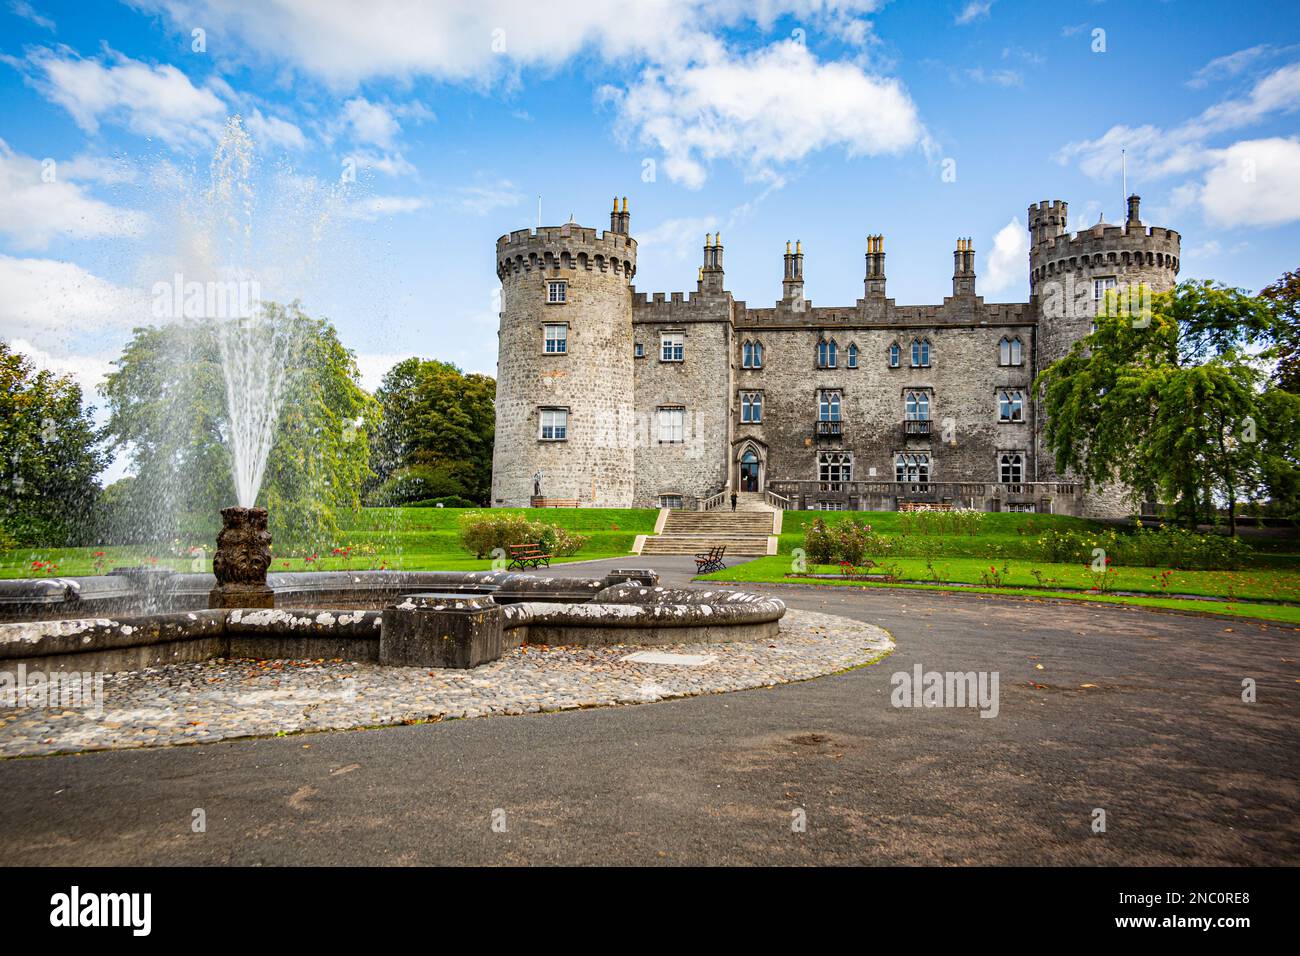 Fortification in Dukesmeadows (shillelogher By., St. Patrick's Par.)Fortification · 394 yd
 Hermitage in JamesgreenHermitage · 417 yd
 CastleCastle, unclassified · 547 yd
 Grace's Old CastleCastle · 786 yd
Other information
Photo: National Inventory of Architectural Heritage · Website use allowed for educational or private purposes with source credit