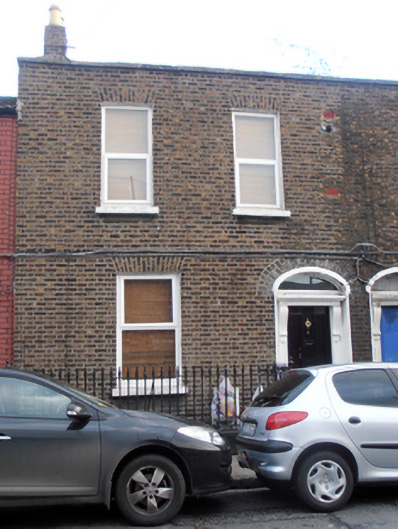
What is recorded here
Terraced two-bay two-storey brown brick house, built c.1870. One of pair. Double-pile pitched slate roof behind parapet with granite coping, brown brick shouldered chimneystacks and yellow clay pots, no visible rainwater goods. Brown brick walls laid down in Flemish bond over granite plinth course. Square-headed window openings with gauged brick voussoirs, rendered reveals, masonry sills and replacement uPVC windows. Segmental-headed door opening in moulded render surround having render soffit and reveals. Timber panelled door with two vertical raised and fielded panels, flanked by engaged pilasters having recessed panels terminating in scrolled brackets supporting frieze and stepped cornice, plain glazed overlight. Door opens onto granite threshold. Street-fronted with front area bounded by moulded granite plinth wall surmounted by wrought-iron railings with spike finials and corner post.
This modestly proportioned house is one of a pair built in the decades after the arrival of the Dublin and Drogheda railway which passes in close proximity. This house retains much of its original character and continues to make a valuable contribution to the architectural heritage of the area.
This does not grant access. Most recorded buildings are privately owned; view them only from public ground unless the owner allows entry.
Places near here
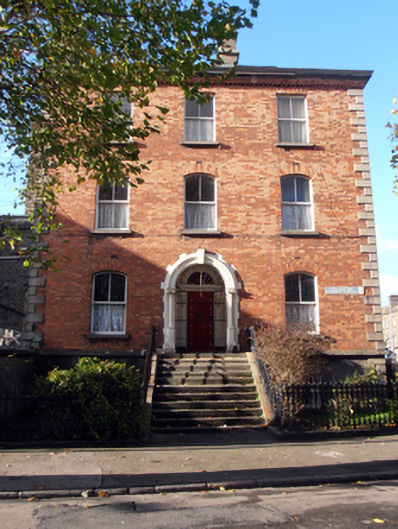 presbytery/parochial/curate's housepresbytery/parochial/curate's house · 110 yd
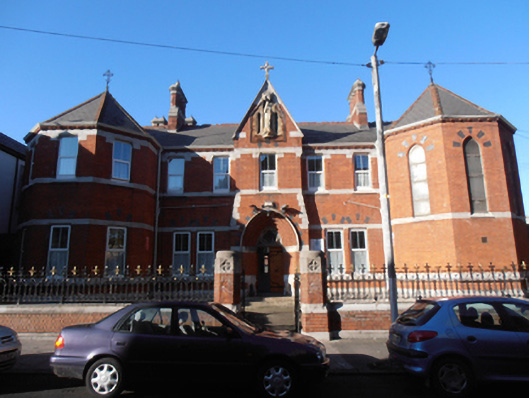 The Oasis Centreconvent/nunnery · 111 yd
 Large Dublin letteringHeritage attraction · 318 yd
 W18539Wreck · 370 yd
 Bombing of the North StrandMemorial · 441 yd
 Irish Rail InformationVisitor information · 443 yd
 1974 Dublin and Monaghan Bombings MemorialMonument · 484 yd
 ConciergeVisitor information · 518 yd
 HomeMonument · 519 yd
 EPIC The Irish Emigration MuseumMuseum · 536 yd
 17 October UN International Day for the Eradication of PovertyMonument · 625 yd
 Burning of the Custom Housearmed conflict · 789 yd
Other information
Photo: National Inventory of Architectural Heritage · Website use allowed for educational or private purposes with source credit