
What is recorded here
Terraced two-bay three-storey house, built c. 1835, as a pair with the adjoining building to the west. Pitched slate roof with rendered chimneystack and rendered parapet. Rendered walls. Segmental-arched openings to upper floors with timber sash windows. Openings altered to ground floor, having timber sash window with cast-iron sill guard and timber door with rooflight set in moulded render surround.
Built as a pair with the adjoining former house to the west, the scale and form of this pair make a positive contribution to the streetscape. Though altered to the ground floor, the building is enhanced by the retention of interesting features and materials, such as the timber sash windows, slate roof and segmental-arched openings.
This does not grant access. Most recorded buildings are privately owned; view them only from public ground unless the owner allows entry.
Places near here
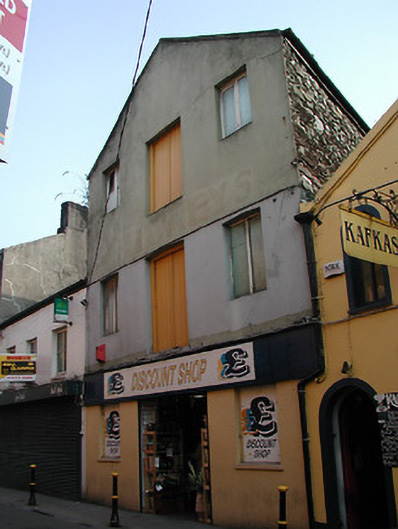 Discount Shopstore/warehouse · 99 yd
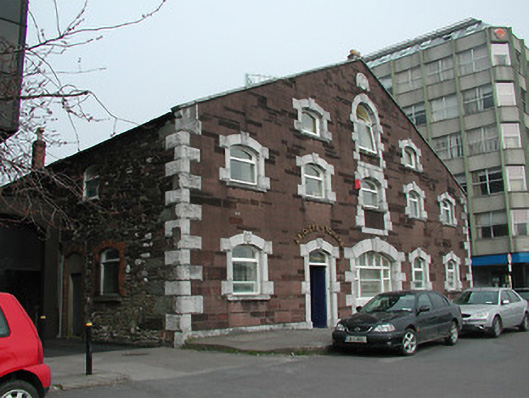 Deloitte and Touchemill (water) · 101 yd
 Thomas Mac Curtain StatueMonument · 207 yd
 Cork 800 MemorialMonument · 246 yd
 Father MatthewMonument · 305 yd
 Fire hose monumentMemorial · 324 yd
 Cork WalksVisitor information · 330 yd
 Tourist OfficeVisitor information · 419 yd
 Mashanaglass Castle (in Ruins)Castle, tower house · 19 mi
 Summerhouse WoodForest · 19 mi
 Ummera WoodWood · 20 mi
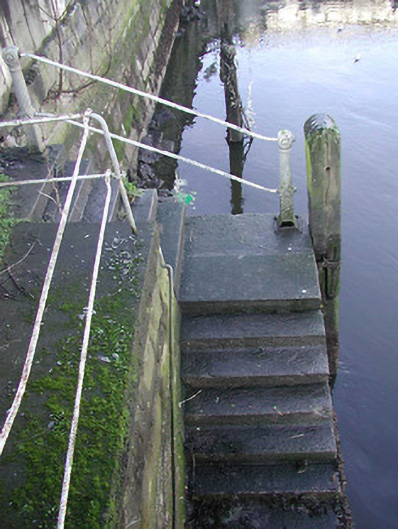 quay/wharfquay/wharf · 153 yd
Other information
Photo: National Inventory of Architectural Heritage · Website use allowed for educational or private purposes with source credit