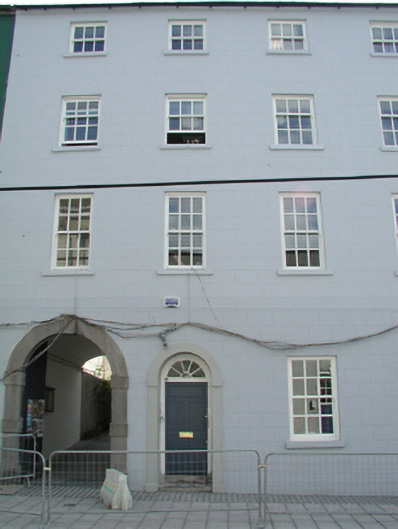
What is recorded here
Terraced four-bay four-storey house, built 1794, on a rectangular plan. Renovated, ----, to accommodate alternative use. Pitched slate roof with ridge tiles, and cast-iron rainwater goods on rendered stepped eaves with cast-iron downpipe. Rendered, ruled and lined walls. Segmental-headed door opening with cut-limestone step threshold, and moulded rendered surround framing timber panelled door having fanlight. Round-headed integral carriageway (east) with drag edged tooled cut-limestone blocked surround centred on drag edged tooled cut-limestone keystone framing timber boarded double doors. Square-headed window openings (west) with cut-limestone sills, and concealed dressings framing replacement six-over-six timber sash windows. Square-headed window openings (upper floors) with cut-limestone sills, and concealed dressings framing replacement six-over-six (first floor), three-over-six (second floor) or three-over-three (top floor) timber sash windows. Street fronted with cobbled footpath to front.
A house erected by the Religious Society of Friends (Butler 2004, 128) representing an integral component of the late eighteenth-century built heritage of Waterford with the architectural value of the composition suggested by such attributes as the compact rectilinear plan form; the restrained doorcase showing a simple hub-and-spoke fanlight; the elegant carriageway giving access to the meeting house (see 22501535); and the diminishing in scale of the openings on each floor producing a graduated visual impression.
This does not grant access. Most recorded buildings are privately owned; view them only from public ground unless the owner allows entry.
Places near here
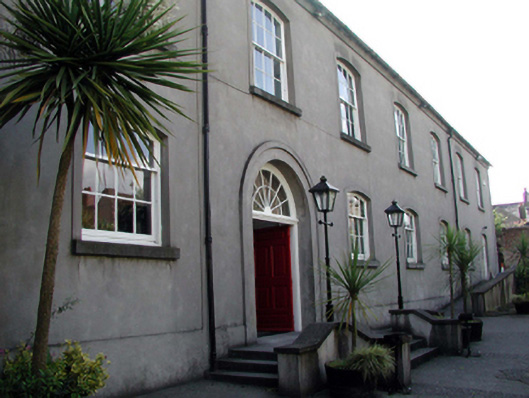 Garter Lane Arts Centremeeting house · 38 yd
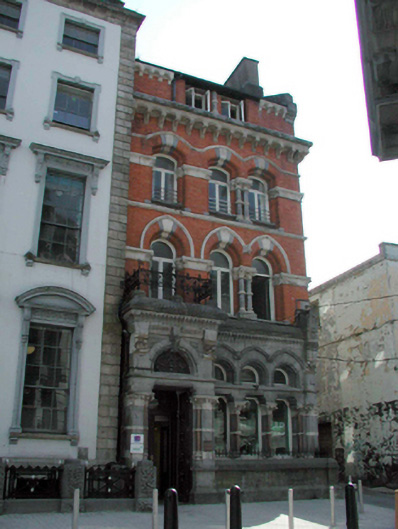 Dolphin Housebank/financial institution · 48 yd
 Beach TowerCastle · 117 yd
 Habitation site in Waterford CityHabitation site · 200 yd
 Clock TowerHeritage attraction · 228 yd
 Slí na SláinteVisitor information · 241 yd
 Holy well in Waterford CityHoly well · 249 yd
 Semi-Lunar TowerCastle · 282 yd
 Waterford City WallsVisitor information · 340 yd
 French TowerHeritage attraction · 562 yd
 9/11 MemorialMemorial · 568 yd
 Native Woodland Trust:Grace Dieu ReserveWood · 2.5 mi
Other information
Photo: National Inventory of Architectural Heritage · Website use allowed for educational or private purposes with source credit