What is recorded here
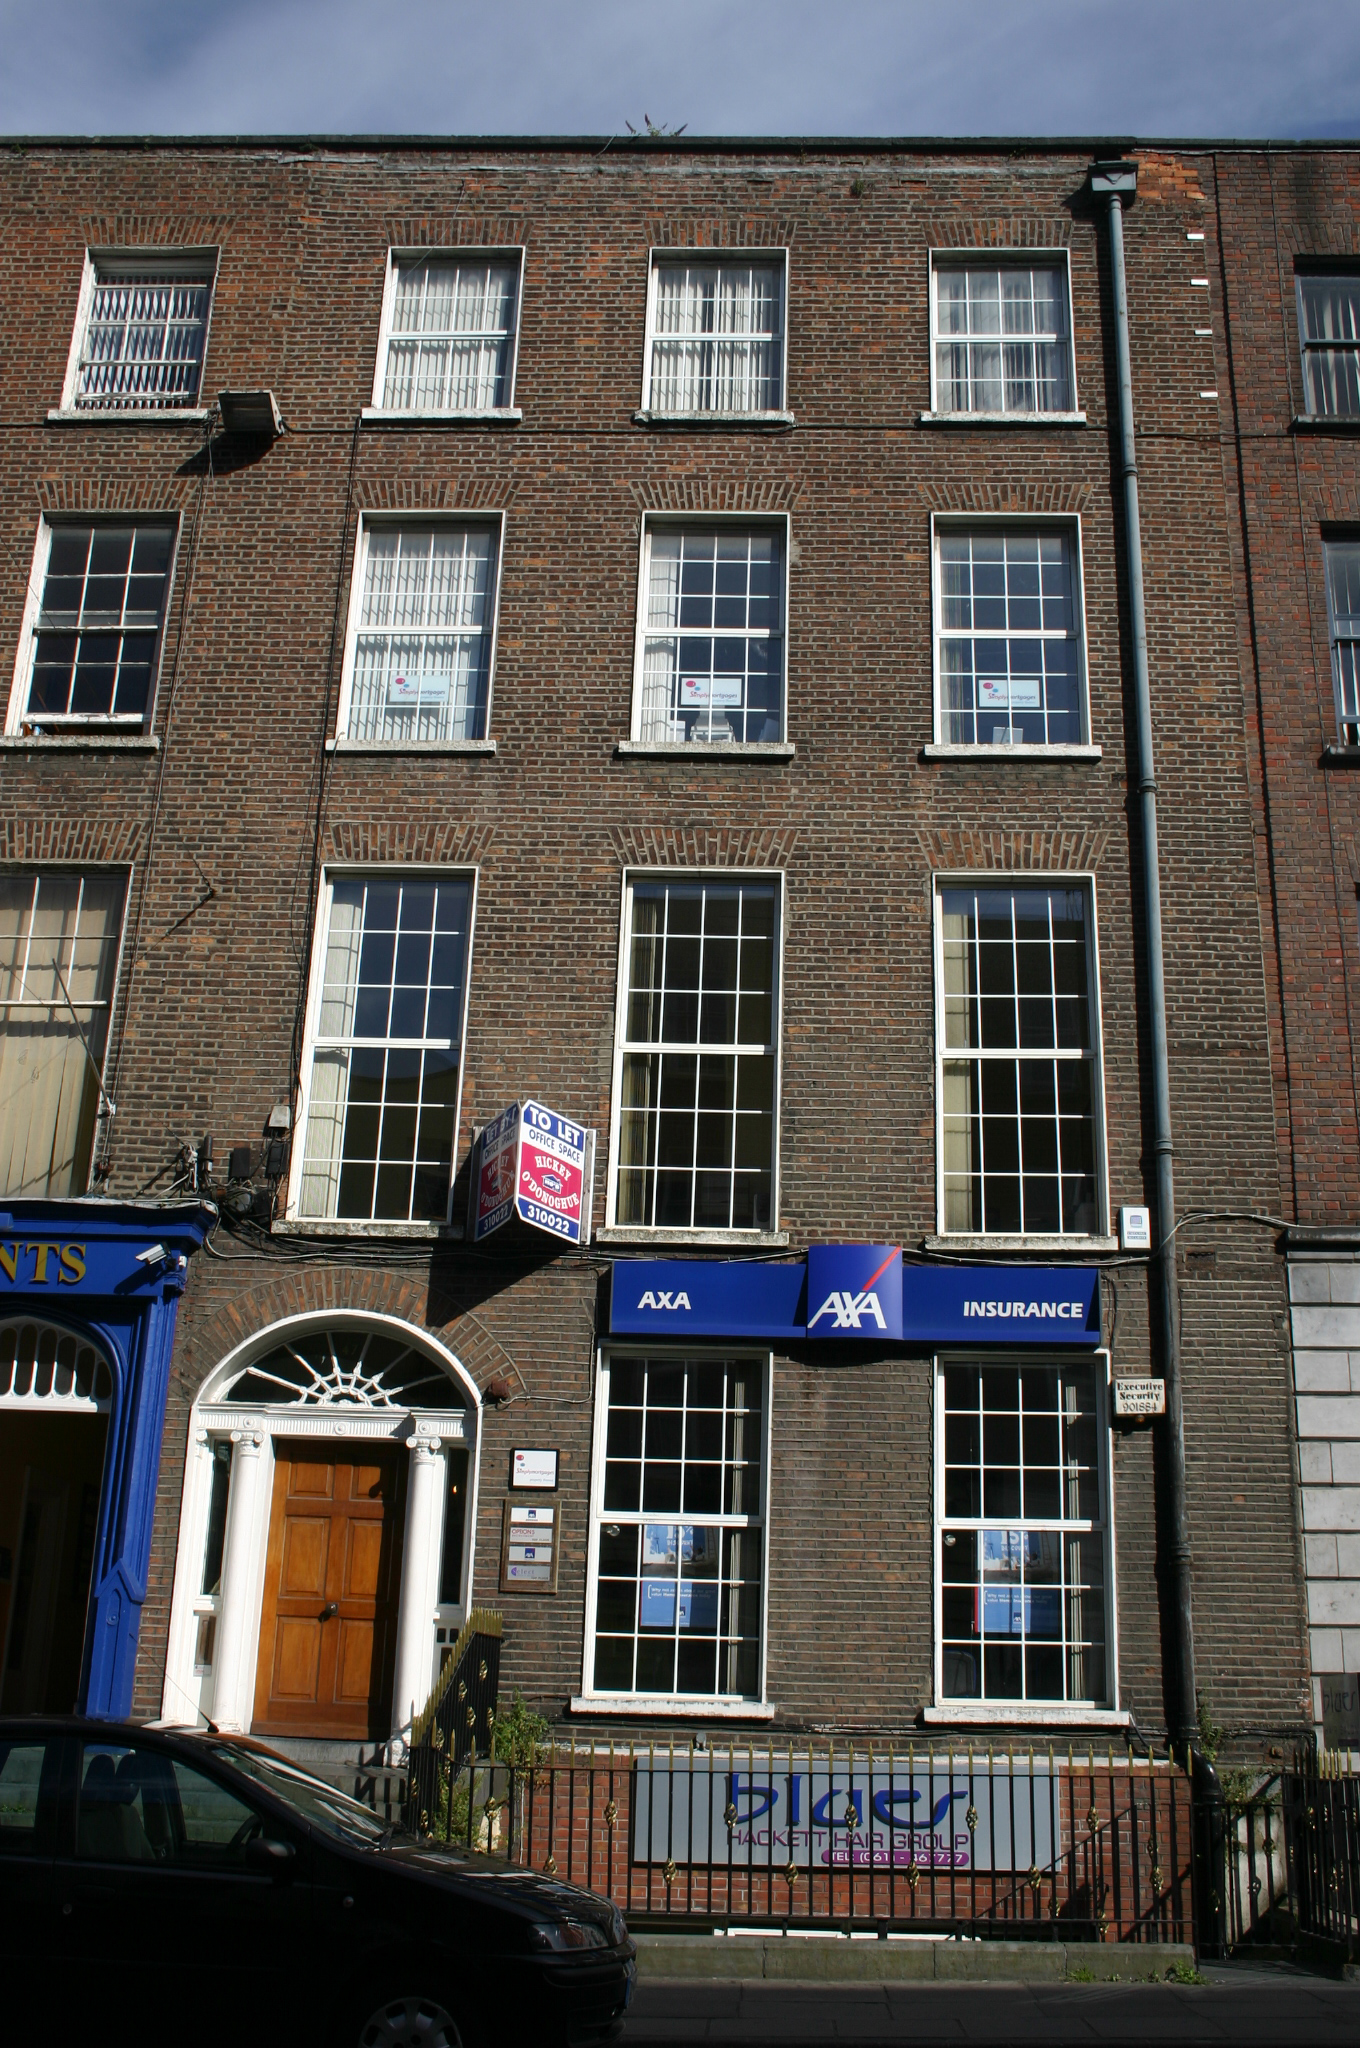
Terraced three-bay four-storey over basement former townhouse, built c. 1800, with a front railed basement area. M-profile slate roof hidden behind parapet wall with limestone coping and lead flashing and cast-iron hopper and downpipe. Red brick walls laid in Flemish bond with cement pointing, modern red brick walls to the basement. Gauged brick flat-arched window openings with patent rendered reveals, painted limestone sills and uPVC windows throughout, horizontal window opening to basement with large uPVC window. Gauged brick segmental-arched door opening with rendered reveals and inset timber doorcase comprising: a pair of engaged Ionic columns flanked by sidelights and quarter Ionic piers supporting a fluted stepped entablature and Adamesque fanlight above. Replacement hardwood panelled door opens onto limestone threshold step and limestone platform with six steps bridging basement area. Platform has a wrought-iron bootscraper and is flanked by a replacement steel railing on limestone plinth returning to enclose basement area. Basement accessed by modern steel steps.
While the inappropriate window replacements and modern signage detract from the character of this building, the façade composition remains intact forming an essential part of the overall terrace on this main Georgian thoroughfare.
This does not grant access. Most recorded buildings are privately owned; view them only from public ground unless the owner allows entry.
Places near here
 Central Buildings and Christ Churchoffice · 48 yd
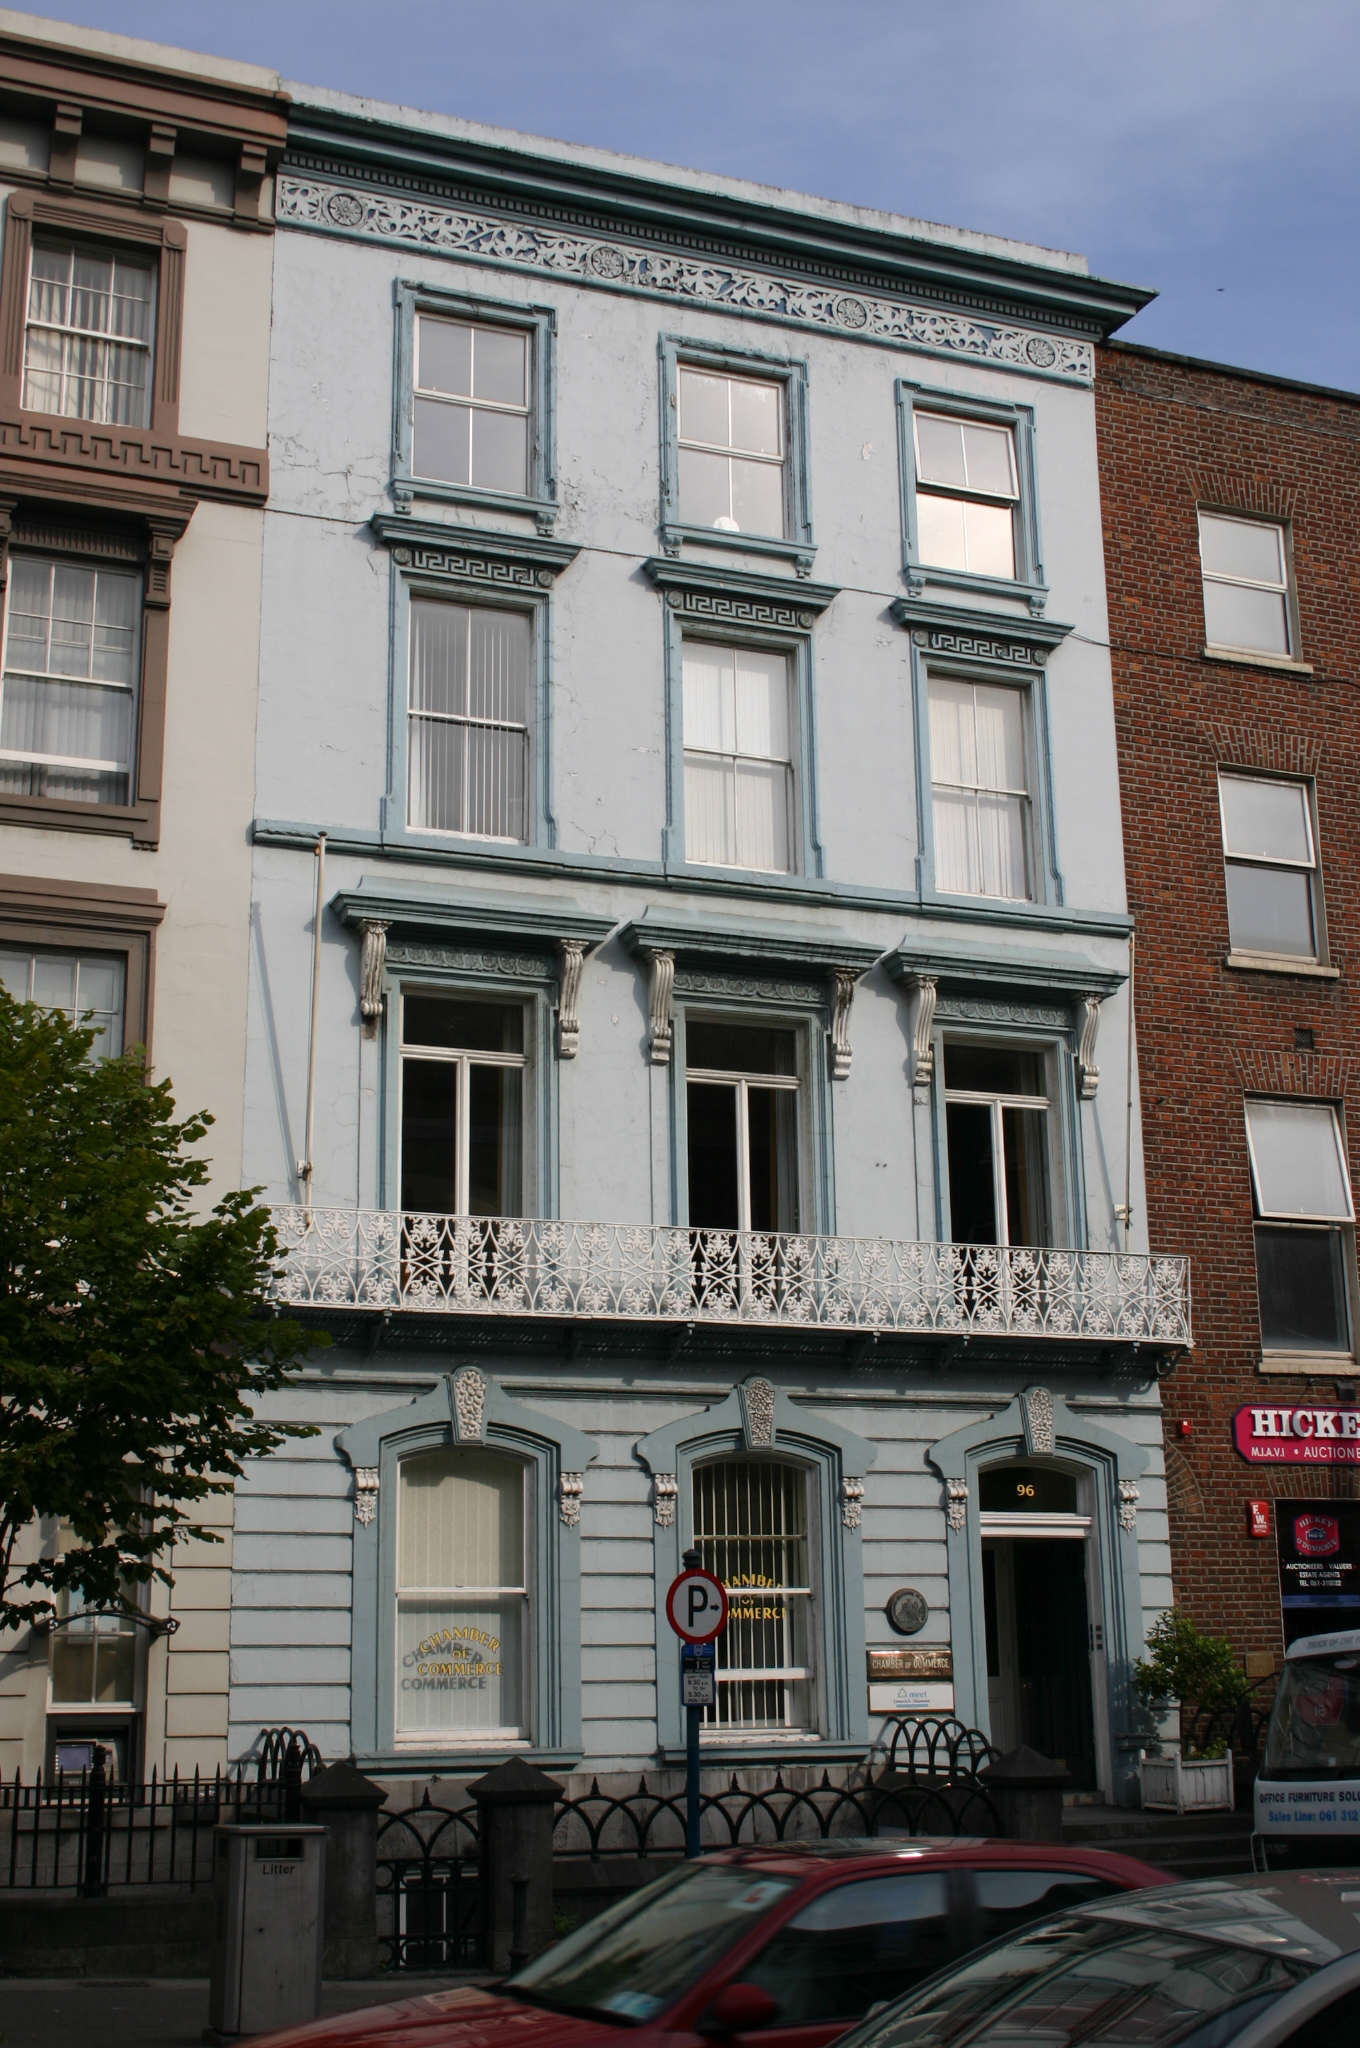 Limerick Chamber of Commercehouse · 55 yd
 Saint John Paul IIMemorial · 268 yd
 Limerick War MemorialMemorial · 279 yd
 O' Connell MonumentMonument · 364 yd
 SarsfieldMonument · 806 yd
 Sarsfield Memorialmonument · 808 yd
 Castle Blake or Farranshone (Site of)Castle, unclassified · 945 yd
 King's IslandIsland · 1423 yd
 Site of Cromwell's FortFort · 1.0 mi
 Fountain SculptureHeritage attraction · 2.5 mi
 Visitor CentreVisitor information · 2.6 mi
Other information
Photo: National Inventory of Architectural Heritage · Website use allowed for educational or private purposes with source credit