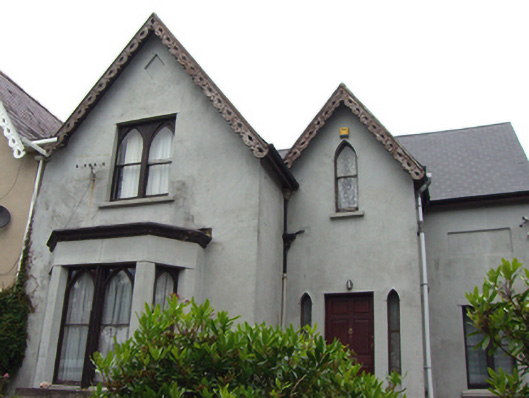
What is recorded here
Semi-detached three-bay two-storey house, built c. 1885, having projecting gabled end-bay with bay window and gabled central bay to front (south) elevation. Single-bay two-storey and single-bay single-storey extensions to rear (north) elevation. Pitched artificial slate roof with timber bargeboards and rendered chimneystack. Rendered walls with render plinth course. Moulded render cornice to bay window. Blind lozenge motifs to gabled end-bay, front elevation, and gable to east elevation. Square-headed blind opening to front elevation. Square-headed openings having paired lancet one-over-one pane timber sliding sash windows and painted sills. Pointed arch opening to central bay, front elevation having one-over-one pane timber sliding sash window. Square-headed openings to rear (north) having two-over-two pane timber sliding sash windows. Square-headed opening to central bay, front elevation having timber panelled door and flanking pointed arch sidelights.
Substantial Victorian house with an asymmetrical façade enlivened by bay windows, steeply pitched gables and dormer windows. The varied window treatments and ornate timber bargeboards further enliven the façade. Built as part of a fine group of four houses.
This does not grant access. Most recorded buildings are privately owned; view them only from public ground unless the owner allows entry.
Places near here
 Knockeven Housegate lodge · 151 yd
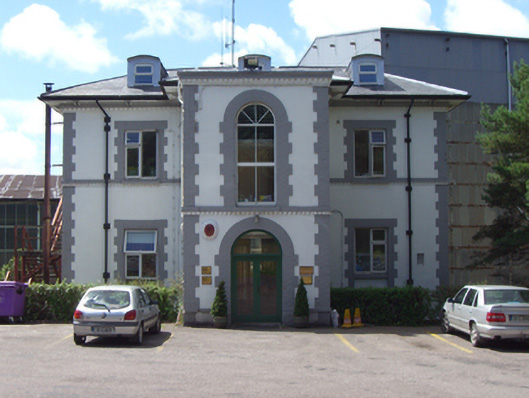 Westlands Househouse · 185 yd
 Bee-boles in Ballynoe (kerrycurrihy By.)Bee-boles · 1039 yd
 Martello TowerMartello tower · 1309 yd
 Cobh Heritage CentreMuseum · 1524 yd
 Scots ChurchMemorial · 1531 yd
 Cobh MuseumMuseum · 1532 yd
 Carrig HouseMemorial · 1573 yd
 HaulbowlineIslet · 1708 yd
 Rocky IslandIslet · 1.1 mi
 Cork Red Marble SeamNamed rock · 1.1 mi
 Cogan's CastleCastle · 3.1 mi
Other information
Photo: National Inventory of Architectural Heritage · Website use allowed for educational or private purposes with source credit