What is recorded here
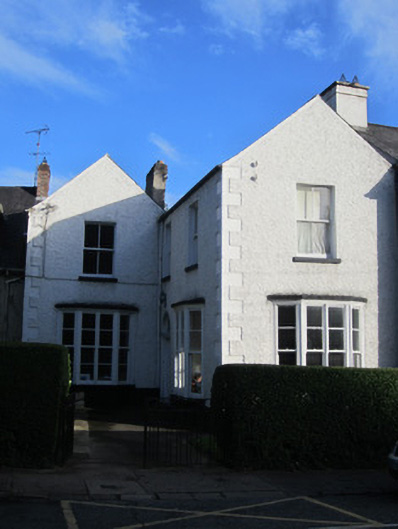
Attached L-plan two-bay two-storey house, built c.1870. Now in use as surgery. Pitched slate roof with smooth rendered chimneystack with terracotta pots, and cast-iron rainwater goods. Roughcast rendered walling, having dressed block-and-start quoins and smooth rendered plinth course. Square-headed canted bay windows to road-facing bays of ground floor, with double timber sash windows, each light framed by mouldings, double lights to front elevation of each window and single to sides, all lights being two-over-two pane. Square-headed window openings to first floor, with stone sills and two-over-two pane windows. Round-headed timber doorcase with fluted pilasters, rendered plinth blocks, moulded cornice, spoked fanlight, and double-leaf timber panelled door. Set within own grounds along North Road, bounded by hedging, having double-leaf metal with cast-iron piers.
This house retains its aesthetically pleasing canted bay windows with their interesting detailing. The fine timber doorcase and fanlight are another example of good-quality historic joinery. The form of the building is the result of combining two parts at right angles to each other, adding to the variety of the streetscape.
This does not grant access. Most recorded buildings are privately owned; view them only from public ground unless the owner allows entry.
Places near here
 Monaghan Model National Schoolschool · 63 yd
 Monaghan Railway Stationrailway station · 138 yd
 Burial in MullaghmonaghanBurial · 155 yd
 Town defences in Roosky (monaghan By., Monaghan Par.)Town defences · 233 yd
 Rossmore MonumentMemorial · 334 yd
 Monaghan County MuseumMuseum · 344 yd
 Bawn in Roosky (monaghan By., Monaghan Par.)Bawn · 410 yd
 European ashEuropean ash · 1017 yd
 Cortolvin ForestWood · 1619 yd
 Banba GiantHeritage attraction · 1.7 mi
 Rough HillMountain / peak · 3.8 mi
 Castleshane WaterfallWaterfall · 3.9 mi
Other information
Photo: National Inventory of Architectural Heritage · Website use allowed for educational or private purposes with source credit