What is recorded here
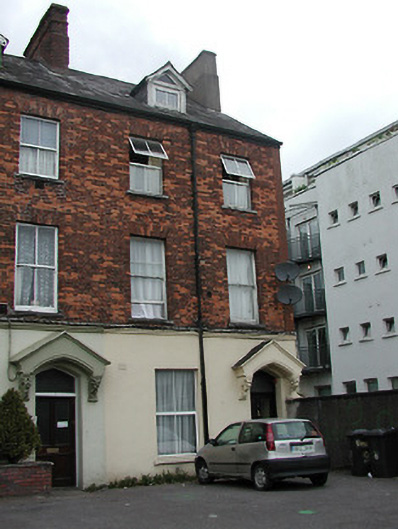
End-of-terrace two-bay three-storey with attic house, c. 1860; having pitched roof, gabled dormer to front elevation and rendered chimney stack, brick finish in Flemish bond to upper floors and plain render finish to ground floor, moulded string course to first floor level and brick flat arches, replacement uPVC windows, retaining projecting pediment on decorative foliate brackets over pointed arched door opening with timber glazed entrance door and coloured leaded fanlight; walled communal parking area to front and enclosed garden area to rear, laneway to rear entered through gateway with single ashlar pier; one of eight.
Substantial mid nineteenth-century house, part of composite terrace retaining much original fabric and, consistent scale, composition and roofline. Probably named after Rev. Edward Newenham of the Episcopal Free Church. Important for the visual character of the surrounding streetscape.
This does not grant access. Most recorded buildings are privately owned; view them only from public ground unless the owner allows entry.
Places near here
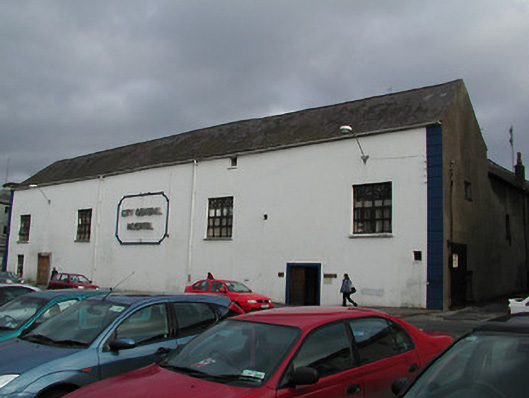 South Infirmaryhospital/infirmary · 56 yd
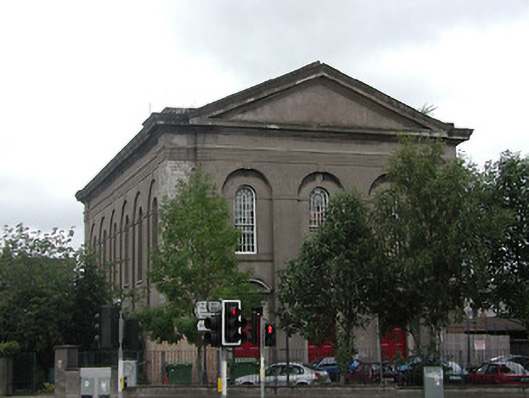 St John's Central Collegechurch/chapel · 80 yd
 Fire hose monumentMemorial · 311 yd
 Burial ground in Cork CityBurial ground · 329 yd
 Cork 800 MemorialMonument · 381 yd
 Father MatthewMonument · 835 yd
 Cork WalksVisitor information · 918 yd
 Mashanaglass Castle (in Ruins)Castle, tower house · 19 mi
 Summerhouse WoodForest · 19 mi
 Ummera WoodWood · 20 mi
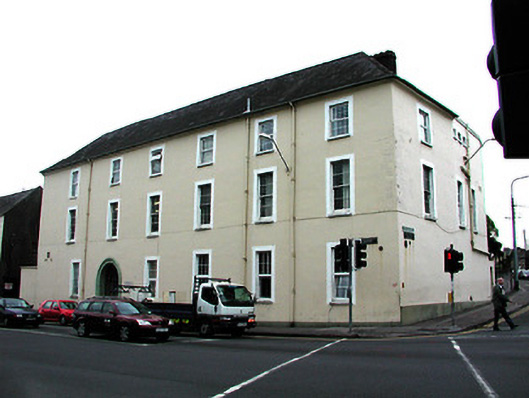 The Victoria Hospitalhospital/infirmary · 87 yd
 Scoil Eoin Naofaschool · 88 yd
Other information
Photo: National Inventory of Architectural Heritage · Website use allowed for educational or private purposes with source credit