
What is recorded here
Terraced three-bay three-storey house, built c.1830. Pitched slate roof with red brick chimneystack and cast-iron rainwater goods. Unpainted ruled-and-lined rendered walls, with render quoins, blocked to plinth. Square-headed window openings with stone sills and timber sliding sash windows, three-over-six pane to second floor, six-over-six pane to first and ground. Carved limestone Roman Doric portico to square-headed entrance door, with moulded cornice, triglyphs and roundels to frieze, and freestanding columns. Tooled limestone surround, plinth blocks and limestone threshold, timber panelled door with overlight. Accessed by stone steps with corners cut off. Stand for hanging gas street lamps on pavement outside house.
The elegant façade of this terraced building makes a positive contribution to the streetscape. The fine portico and distinctive form of its access steps lends an air of grandeur to both the house and street. The off-centre setting of the entrance opening does not reduce the effect of proportion on this façade, with its diminishing windows.
This does not grant access. Most recorded buildings are privately owned; view them only from public ground unless the owner allows entry.
Places near here
 Carrick-on-Suir Town Hallschool · 63 yd
 Town WallTown defences · 103 yd
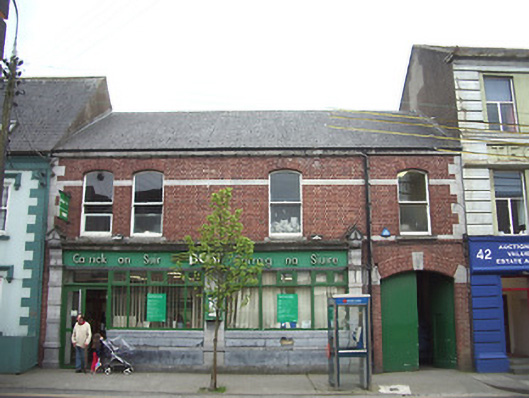 Carrick-on-Suir Post Officepost office · 142 yd
 Ormonde CastleHeritage attraction · 252 yd
 CastleCastle, Anglo-Norman masonry castle · 256 yd
 Maurice DavinMonument · 722 yd
 CarrigfenoaghMountain / peak · 1.4 mi
 Coolnamuck Castke (in Ruins)Castle, tower house · 2.2 mi
 Coolnamuck Wood WestForest · 2.9 mi
 Tower HillMountain / peak · 3.1 mi
 Thomas KielyMemorial · 3.2 mi
 Tower Hill WoodWood · 3.6 mi
Other information
Photo: National Inventory of Architectural Heritage · Website use allowed for educational or private purposes with source credit