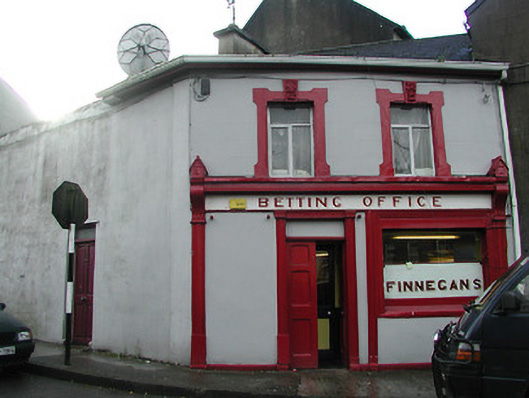
What is recorded here
Attached two-bay two-storey building, c.1900, with shopfront to ground floor. Refenestrated, c.1975. Hipped artificial slate roof with clay ridge tiles, rendered chimney stack, and replacement uPVC rainwater goods on rendered eaves. Painted rendered, ruled and lined walls. Square-headed window openings with concealed sills, rendered lugged surrounds having moulded reveals, vermiculated keystones, and replacement aluminium casement windows, c.1975. Rendered shopfront to ground floor with fluted pilasters, fixed-pane timber window, timber panelled double doors having overlight on dentilated course (leading to glazed timber panelled internal door), fascia having decorative consoles, and moulded cornice. Road fronted with concrete footpath to front.
A picturesque small-scale building distinguished in the streetscape by the unusual footprint on account of having been built on a confined site sandwiched between the town hall (12314001/KK-26-14-01) and a warehouse (12314002/KK-26-14-02). Fine rendered details in the Classical manner enhance the aesthetic appeal of the composition while an attractive shopfront exhibiting good quality craftsmanship enlivens the external expression of the site at street level. However, the appearance of the building has not benefited from the insertion of inappropriate replacement fittings to some of the openings.
This does not grant access. Most recorded buildings are privately owned; view them only from public ground unless the owner allows entry.
Places near here
 Callan Town Hallmarket house · 11 yd
 Stop 4: Callan Town HallVisitor information · 16 yd
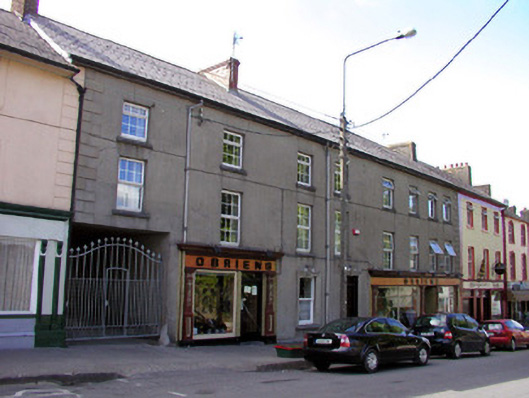 O'Brienhouse · 35 yd
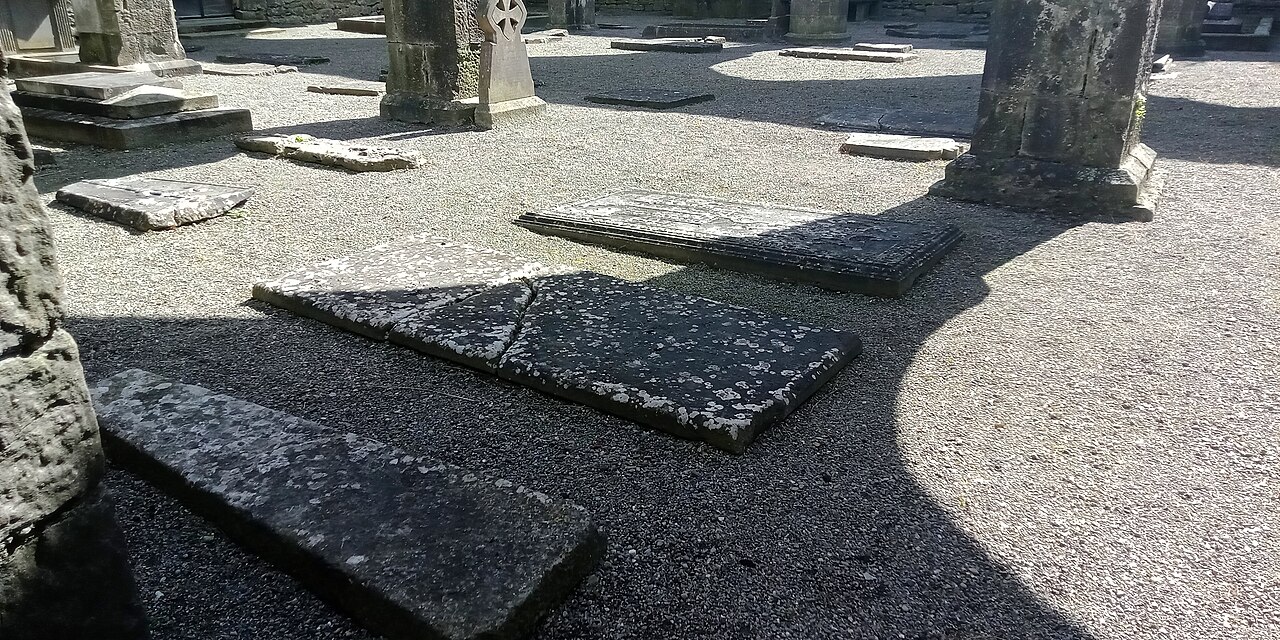 St Mary's ChurchVisitor information · 44 yd
 Humphrey O'SullivanMemorial · 59 yd
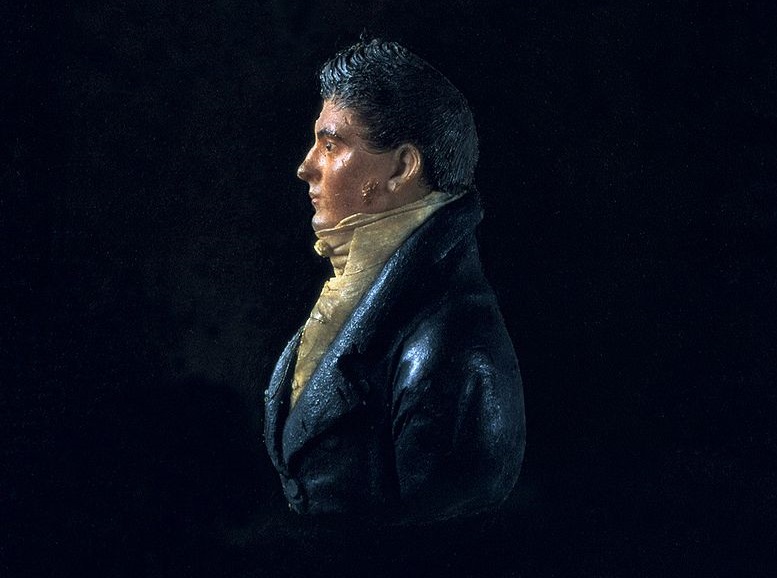 James Hoban MonumentMemorial · 91 yd
 CrossCross, Market cross · 95 yd
 CastleCastle, tower house · 111 yd
 St. Augustines WellHoly well · 267 yd
 West CourtCastle, unclassified · 814 yd
 Edmund Rice Heritage CentreMuseum · 1185 yd
 Mill IslandIslet · 1.1 mi
Other information
Photo: National Inventory of Architectural Heritage · Website use allowed for educational or private purposes with source credit