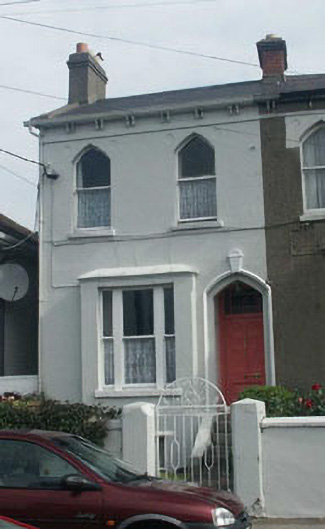
What is recorded here
End-of-terrace two-bay two-storey over basement double-pile house, built c.1875 as part of a row of four similar properties with simplified Gothic styling. To front there is a shallow single-storey over basement projecting bay. The façade is finished in painted render with a bracketed eaves course and small shallow roundel recesses at either side of the first floor windows, whilst the slated pitched roof has a rendered parapet and chimneystack. The entrance consists of a pointed arch opening with moulded surround with keystone, within which is a recessed panelled timber door with pointed arch fanlight. The entrance is approached by a short flight of stone steps. The windows are a mixture of pointed arch and flat-headed, and have one over one timber sash frames. Cast-iron rainwater goods. The property faces onto a street but is separated from it by a small garden enclosed by a rendered wall.
This relatively modest yet distinctive Victorian house is part of a well preserved terrace whose Gothic styling adds interest to the streetscape.
This does not grant access. Most recorded buildings are privately owned; view them only from public ground unless the owner allows entry.
Places near here
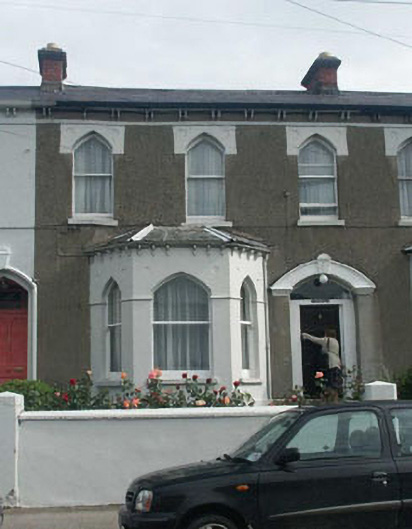 Saint Mary'shouse · 8 yd
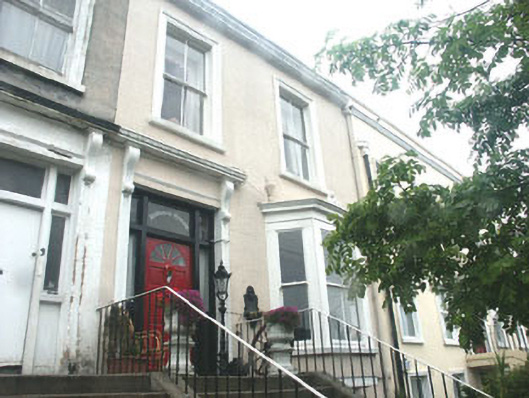 Hillview Househouse · 82 yd
 Cas.Castle, unclassified · 336 yd
 European YewEuropean Yew · 403 yd
 Christopher ThompsonMemorial · 439 yd
 Proclamation of the Irish RepublicMonument · 464 yd
 Font in BrayFont · 573 yd
 Stone PineStone Pine · 761 yd
 Naylor's CoveBeach / strand · 1.1 mi
 IndicatedCastle, tower house · 1.3 mi
 Bray HeadMountain / peak · 1.4 mi
 Graveyard in BallymanGraveyard · 1.6 mi
Other information
Photo: National Inventory of Architectural Heritage · Website use allowed for educational or private purposes with source credit