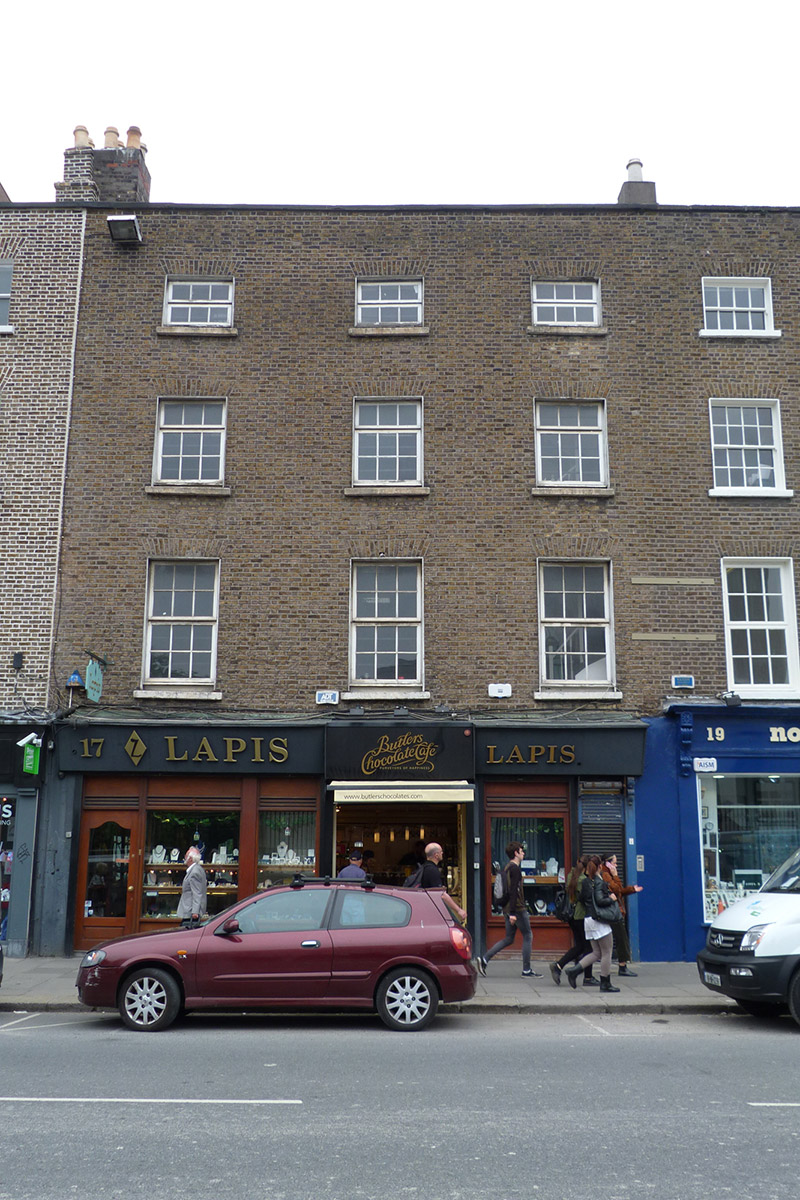
What is recorded here
Attached three-bay four-storey former house over concealed basement, built c. 1750 as part of five-bay block (Nos. 17-19). Now in retail use with offices over and having remnants of shopfront of 1922, and replacement shopfront of c. 1980 to ground floor. Triple-span hipped roof, running perpendicular to street, having brown brick parapet with painted masonry coping; chimneystacks to party walls, brown brick to east and rendered to west with lipped terracotta pots; and parapet gutters. Refaced Flemish bond brown brick walling. Square-headed window openings, diminishing in height to upper floors, with rendered reveals, painted masonry sills, and multiple-pane replacement timber casement windows. Late twentieth-century timber shopfront with projecting timber fascia, and retaining part of earlier shopfront to west end and comprising painted rendered pilaster supporting scrolled and foliate console bracket. Integrated replacement doors to outer bay, and recessed central entrance with recent steel roller shutter and awning. Cast-iron basement light and cast-iron coal-hole cover set in granite paving.
A relatively large former house which forms part of a block of Georgian buildings at the junction of Nassau and South Frederick streets. It forms an unequal pair with its neighbour to the east. Despite the loss of historic fabric its Georgian proportions and fenestration is evident and contributes to the character of the area.
This does not grant access. Most recorded buildings are privately owned; view them only from public ground unless the owner allows entry.
Places near here
 Morrison Chambersbank/financial institution · 98 yd
 Dublin MillenniumMemorial · 113 yd
 St. Patricks WellHoly well · 135 yd
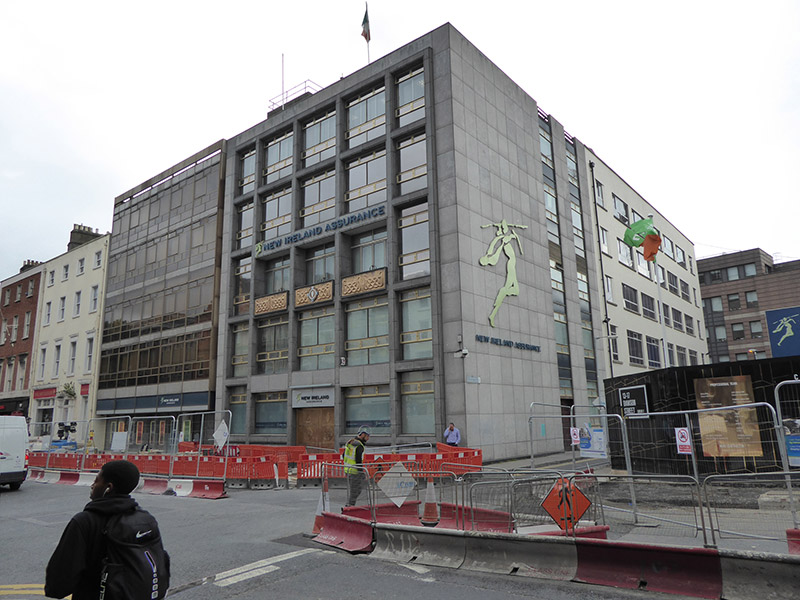 officeoffice · 141 yd
 Comhlucht na hÉireann um Árachas cptMemorial · 142 yd
 Douglas Hyde GalleryGallery · 147 yd
 Book of KellsHeritage attraction · 184 yd
 Library in Unknown TownlandLibrary · 191 yd
 Bigleaf MapleBigleaf Maple · 220 yd
 Oriental planeOriental plane · 257 yd
 Battle of DublinMajor battlefield · 726 yd
 Burning of the Custom Housearmed conflict · 772 yd
Other information
Photo: National Inventory of Architectural Heritage · Website use allowed for educational or private purposes with source credit