
What is recorded here
Corner-sited two-bay four-storey former house, built c. 1750 as part of five-bay block (Nos. 17-19), with two-bay elevation to west. Now in retail use with offices above and having altered wraparound shopfront of c. 1900. M-profile hipped roof running perpendicular to front, behind parapet with masonry coping; rendered chimneystacks to east and south party walls, large and shouldered to south with clay pots; parapet gutters, and shared replacement metal downpipe to west elevation. Refaced Flemish bond brown brick walling to front elevation and painted ruled-and-lined render to west, having pattress plate to upper front elevation, and vertical metal tie to side elevation. Square-headed window openings, diminishing in height to upper floors, with patent reveals and painted masonry sills. Timber sliding sash windows, both elevations having eight-over-eight pane windows to second floor and replacement four-over-four pane to top floor with convex horns, first floor of side elevation having six-over-six pane windows with convex horns, and first floor of front having replacement timber casements. Shopfront has timber pilasters, timber fascia with recent fixed raised lettering, foliate console to east end, projecting cornice, replacement display windows over timber stall-risers, and recessed timber shop door with glazed panels and early twentieth-century terrazzo-tiled porch. First floor carried on freestanding columns to interior. Square-headed door opening to south bay of west elevation, serving upper floors, flanked by timber pilasters and having overlight and replacement six-panel timber door with brass furniture.
This former house neatly bookends two terraces of houses with relatively intact facades on Nassau and South Frederick streets. Its Georgian fenestration is apparent and is enhanced by the retention of varied timber sash windows. The doorway giving access to the upper floors has a simple, pleasant doorcase with a similar pilaster also appearing in the shopfront. The foliate console elsewhere in the shopfront is of artistic interest. The building forms an unequal pair with its neighbour to the west.
This does not grant access. Most recorded buildings are privately owned; view them only from public ground unless the owner allows entry.
Places near here
 Morrison Chambersbank/financial institution · 88 yd
 Dublin MillenniumMemorial · 110 yd
 St. Patricks WellHoly well · 125 yd
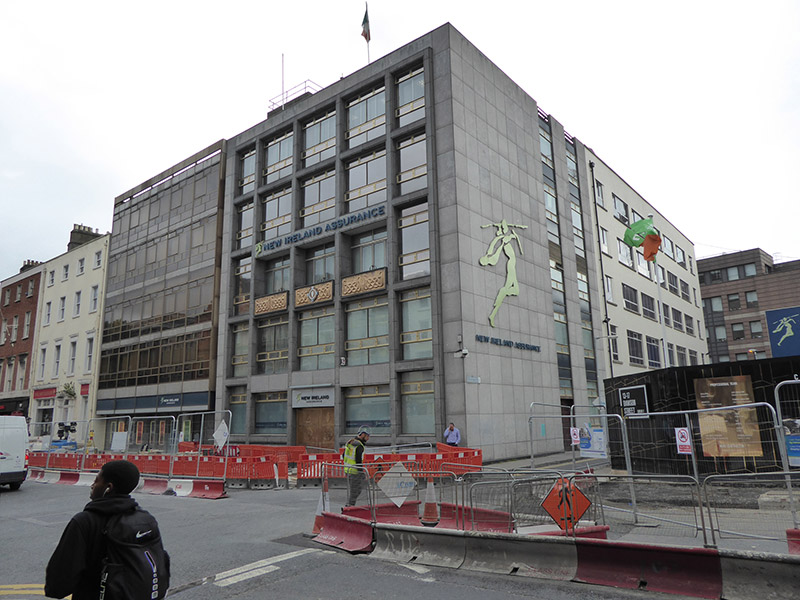
 Comhlucht na hÉireann um Árachas cptMemorial · 135 yd
 officeoffice · 135 yd
 Douglas Hyde GalleryGallery · 139 yd
 Book of KellsHeritage attraction · 179 yd
 Library in Unknown TownlandLibrary · 185 yd
 Bigleaf MapleBigleaf Maple · 215 yd
 Oriental planeOriental plane · 257 yd
 Battle of DublinMajor battlefield · 717 yd
 Tourist Information CentreVisitor information · 764 yd
Other information
Photo: Row17 · CC BY-SA 2.0