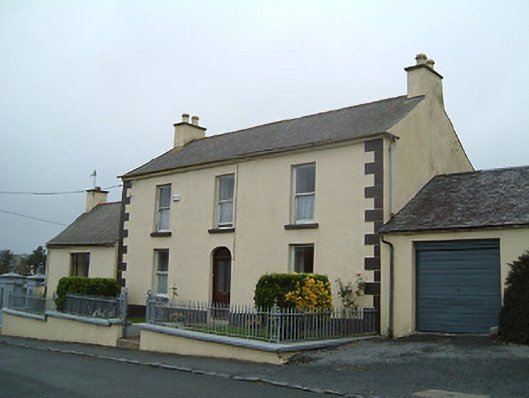
What is recorded here
Detached three-bay two-storey house, c.1825, probably originally parochial house. Refenestrated, c.1925. Pitched slate roof with clay ridge tiles, rendered chimney stacks, rendered coping, and iron rainwater goods on rendered eaves. Painted rendered walls with rendered quoins to ends. Square-headed window openings with painted sills, and replacement one-over-one timber sash windows, c.1925. Round-headed door opening with glazed timber panelled door having overlight. Interior with timber panelled shutters to window openings. Set back from line of road with painted rendered plinth to forecourt having coping supporting iron railings, and gabled cast-iron piers having iron gate.
Probably intended as a parochial house on account of the position in close proximity to the Catholic church (12326012/KK-40-26-12) a well-composed modest-scale range retains the original form and massing together with substantial quantities of the historic fabric, thereby making a pleasing contribution to the character of the street scene on the road leading into Mullinavat from the east.
This does not grant access. Most recorded buildings are privately owned; view them only from public ground unless the owner allows entry.
Places near here
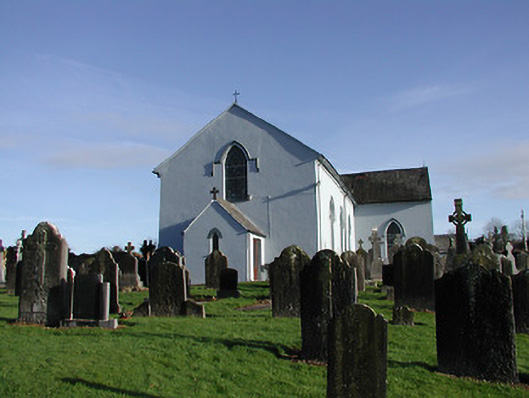 Saint Beacon's Catholic Churchchurch/chapel · 48 yd
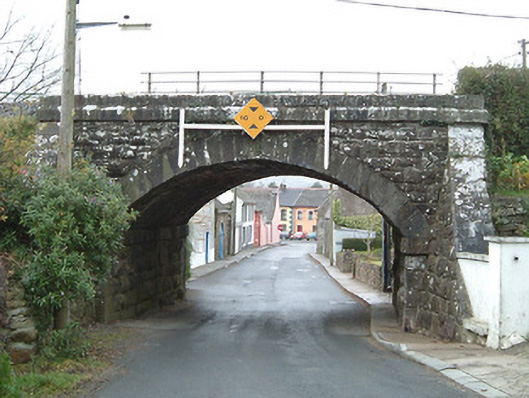 bridgebridge · 136 yd
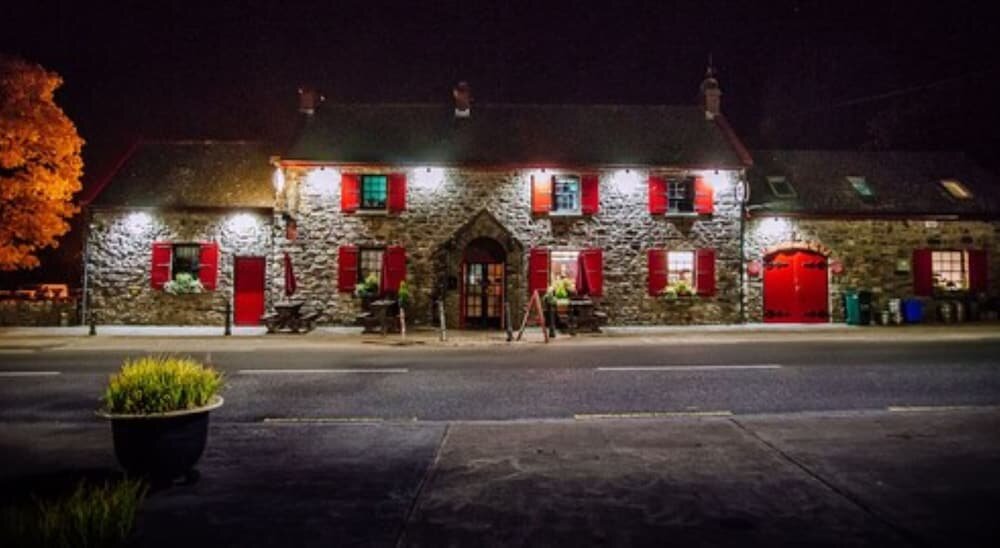 Enclosure in Garrandarragh (knocktopher By.)Enclosure · 633 yd
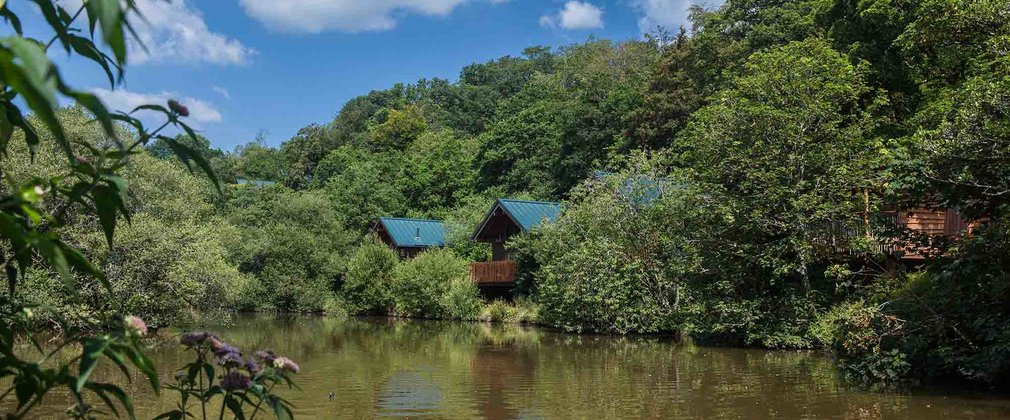 Deerpark Ringfort (rath)Archaeological place · 1634 yd
 CastleCastle, unclassified · 1.1 mi
 Poulanassy WaterfallWaterfall · 1.3 mi
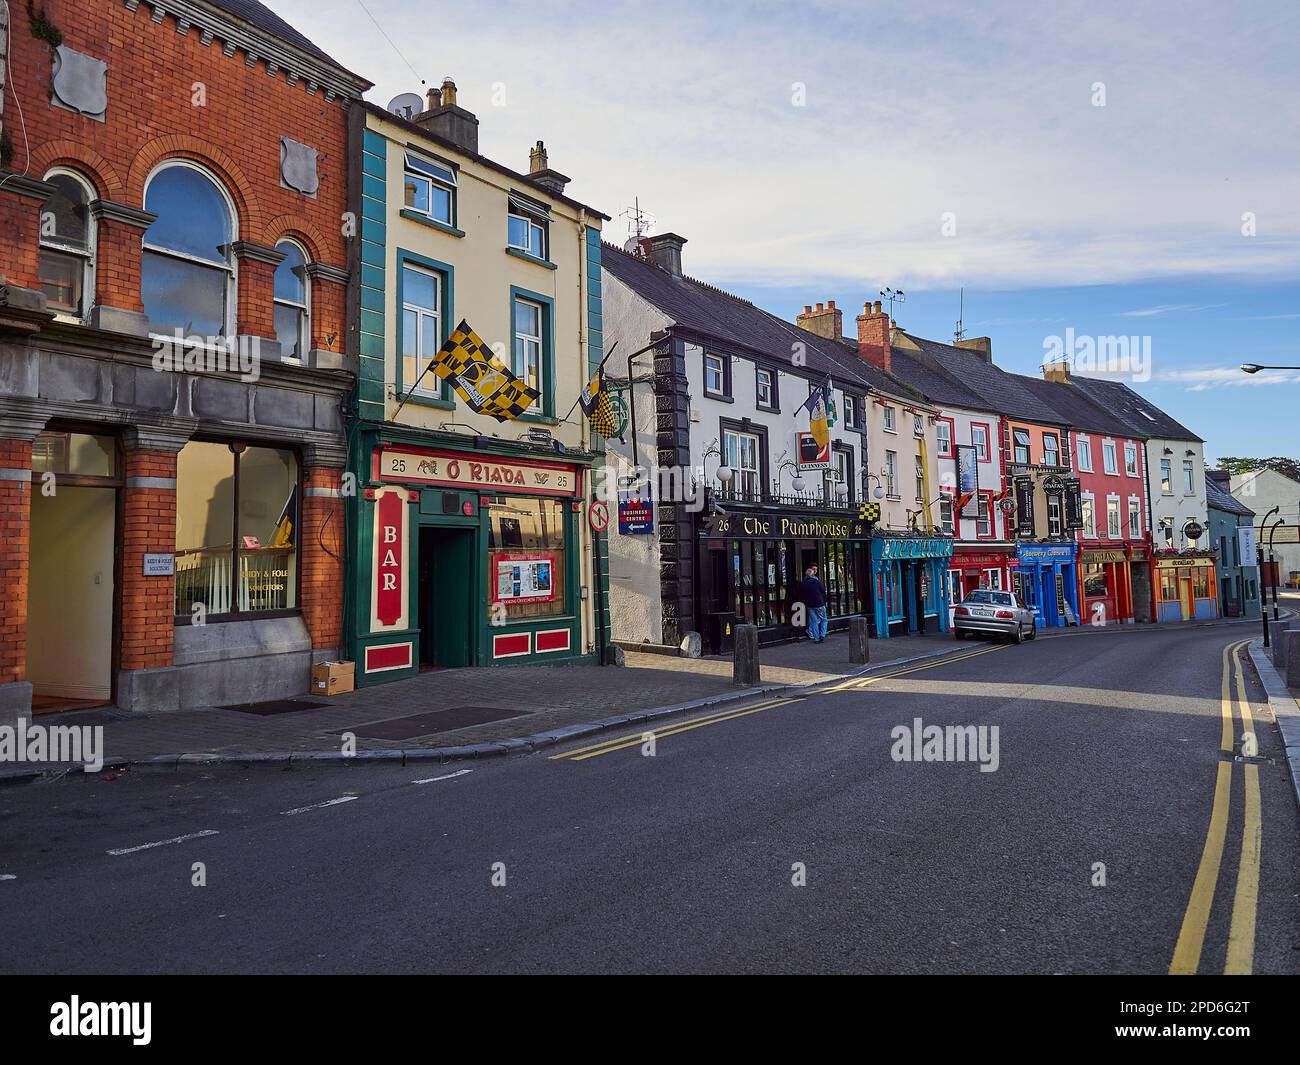 Clonassy WoodForest · 1.3 mi
 Ballynoony Castle (Site of)Castle, unclassified · 1.3 mi
 Tory HillMountain / peak · 2.2 mi
 Ballynaboley WoodForest · 3.8 mi
 Tower HillMountain / peak · 8.4 mi
 Portlaw Heritage CentreMuseum · 8.4 mi
Other information
Photo: National Inventory of Architectural Heritage · Website use allowed for educational or private purposes with source credit