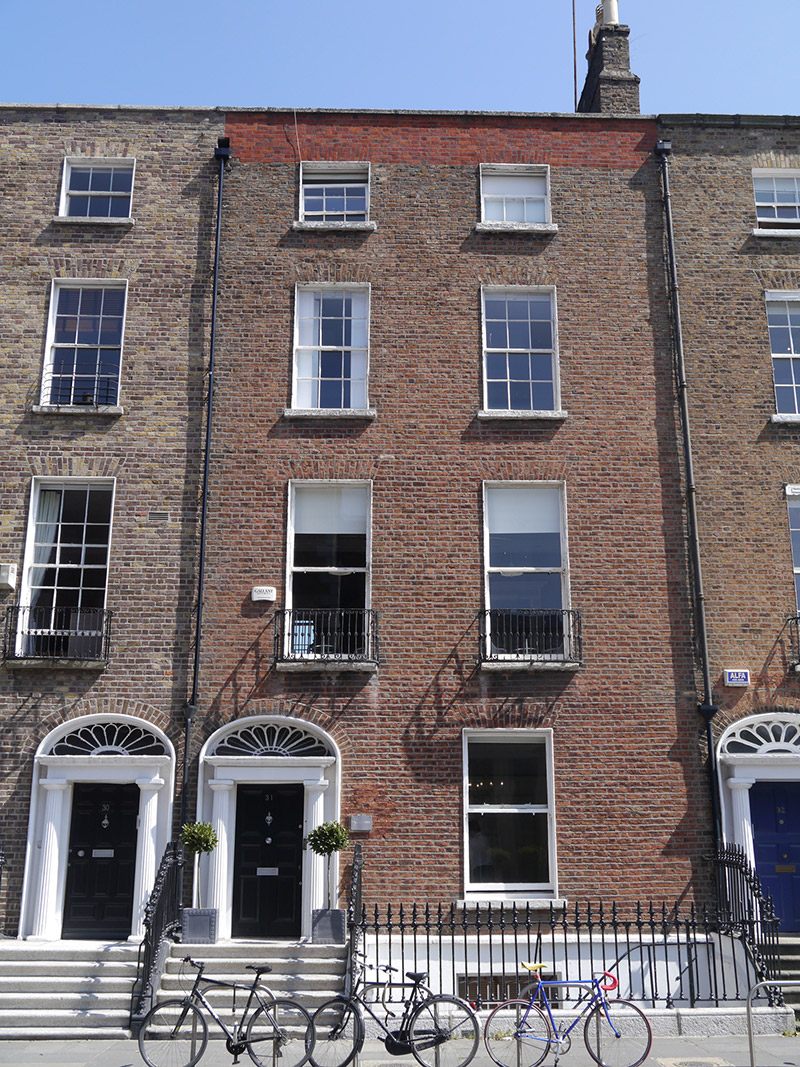
What is recorded here
Attached two-bay four-storey former house over basement, built c. 1825 as part of terrace of six (Nos. 27-32), having two-storey hipped roof return and further additions to rear. Now in commercial office use. M-profile pitched slate roof, having rebuilt red brick parapet with granite coping and parapet gutters, shouldered brick chimneystacks with yellow clay pots, and shared replacement aluminium downpipes. Red brick walling, laid in Flemish bond, on painted granite plinth course over painted rendered basement walling. Square-headed window openings, diminishing in height to upper floors, with painted granite sills, patent reveals and brick voussoirs. Timber sliding sash windows, three-over-three pane to top floor, six-over-six pane to second floor, one-over-one pane with ogee horns to ground and first floors and ten-over-ten pane to basement, all with cavetto horns. Rear elevation has three-over-three pane windows to top floor and eight-over-eight pane elsewhere to main block, including round-headed stairs window. Decorative wrought-iron balconettes to first floor, and wrought-iron grilles to basement window and to some rear openings. Elliptical-headed doorway with moulded surround and painted masonry doorcase with pro-style fluted Doric columns supporting entablature, decorative peacock's tail fanlight and replacement six-panel timber door with beaded muntin. Granite entrance platform with decorative cast-iron boot-scrape and six bull-nosed granite steps. Decorative spear-headed cast-iron railings on painted moulded granite plinth enclosing basement area. Cast-iron gate and steel steps provide access to basement area. Square-headed door opening beneath entrance platform with recent door.
This Georgian house, built by David Courtney in the early decades of the nineteenth century, forms part of a coherent terrace of six houses (Nos. 27-32). The restrained front elevation exhibits well-balanced proportions and graded fenestration typical of the period, enlivened by a good Doric doorcase, a pretty fanlight and later balconettes. The fabric and architectural character are well retained to Mount Street Upper, making a strong contribution to the wider historic core of south Dublin city. The street was erected between 1790 and 1834, the variations in the streetscape indicating the piecemeal nature of construction, the north side notably less grand than the south. The east end of the street is effectively terminated by St. Stephen's Church, creating an interesting centrepiece and terminating one of the key vistas of Georgian Dublin.
This does not grant access. Most recorded buildings are privately owned; view them only from public ground unless the owner allows entry.
Places near here
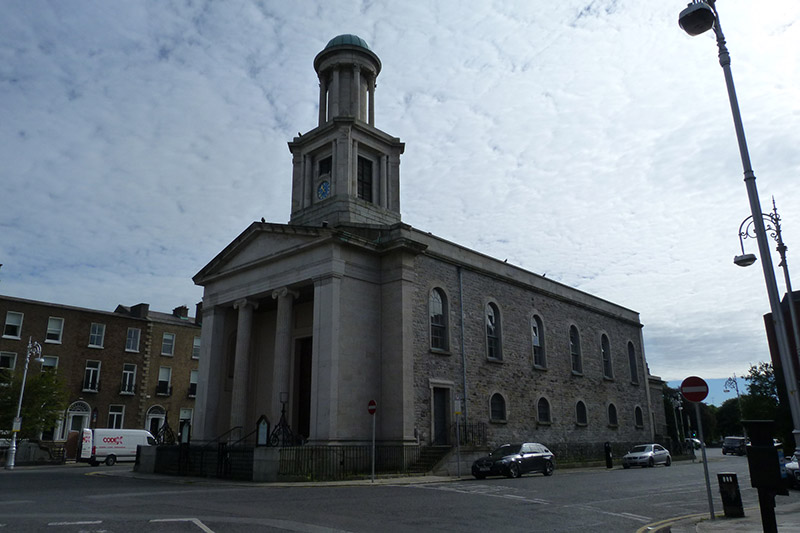 St. Stephen's Churchchurch/chapel · 69 yd
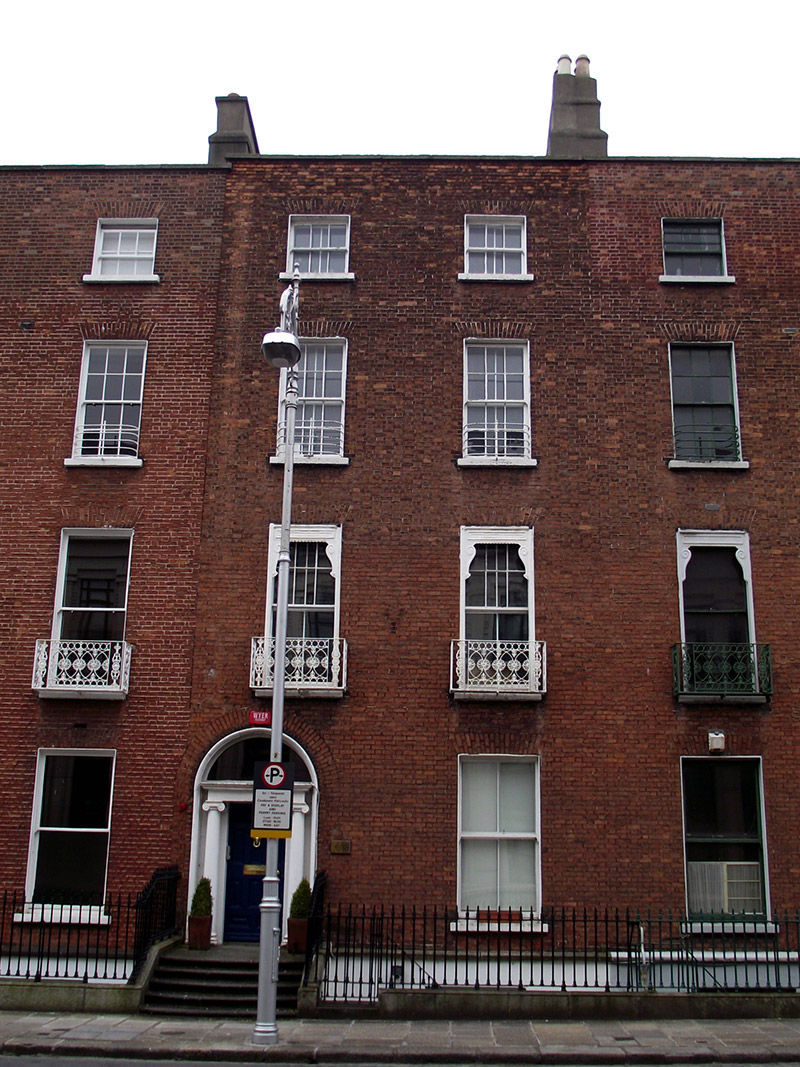 College of Psychiatrists of Irelandhouse · 90 yd
 Miesian PlazaVisitor information · 263 yd
 Catherine McAuleyMemorial · 270 yd
 Éire MemorialMemorial · 339 yd
 St Mary's ParkVisitor information · 462 yd
 The Giant's GardenHeritage attraction · 605 yd
 National Gallery of IrelandMemorial · 705 yd
 Bigleaf MapleBigleaf Maple · 1148 yd
 Oriental planeOriental plane · 1180 yd
 Burning of the Custom Housearmed conflict · 1516 yd
 Burial in Unknown TownlandBurial · 1663 yd
Other information
Photo: National Inventory of Architectural Heritage · Website use allowed for educational or private purposes with source credit